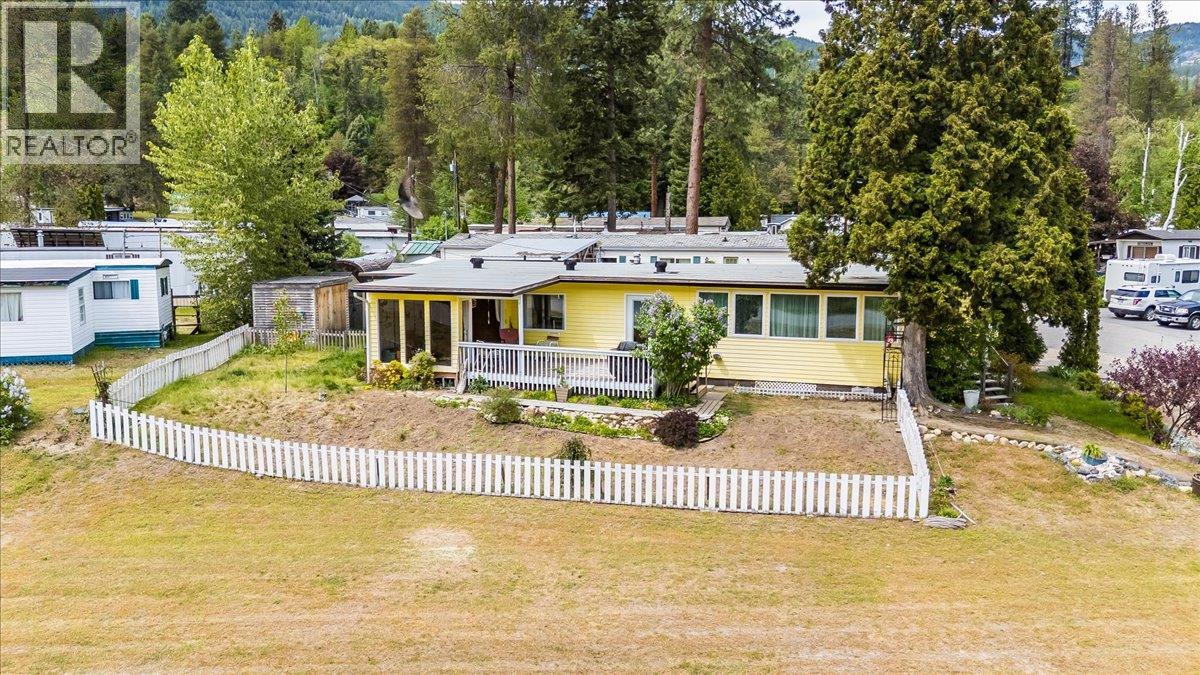
If you are a first time buyer, this riverfront property could be the home for you! Location, Location, Location…Beautifully renovated home with stunning panoramic views of the Columbia River, located in the family and pet friendly Whispering Pines Mobile Home Park in Genelle. This updated 3 possibly 4 bedroom, 2 bathroom home offers a perfect combination of comfort, style, and peaceful riverside living. Extensive exterior upgrades completed between 2020-2023 include a new torch on roof, new windows, new trim, gutters, leaf guards, fascia, soffits, downspouts, upgraded hot water tank, and gas furnace with central A/C for year-round comfort. Inside, the home has been thoughtfully modernized with improved insulation, fresh drywall and paint, updated flooring, upgraded electrical, partial plumbing improvements, a refreshed kitchen with newer appliances, and beautifully renovated bathrooms. Enjoy the incredible river views from the spacious deck or unwind in the private sunroom retreat. The large fenced yard offers privacy, security, and plenty of space for kids, pets, or gardening, while ample parking adds everyday convenience. Move in ready and loaded with upgrades, this property is an exceptional opportunity to enjoy affordable living with breathtaking scenery. No age restrictions. Pad rent $585/month Fortis electric $125 Avg/mo Fortis gas $100 Avg/mo (id:56537)
Call (250)-864-7337 for showing information. |
| Details |
| Amenities Nearby : - |
Access : Easy access |
Appliances Inc : - |
| Community Features : Family Oriented |
Features : Level lot, Corner Site |
Structures : - |
| Total Parking Spaces : 5 |
View : River view, Mountain view, View (panoramic) |
Waterfront : - |
| Zoning Type : - |
| Building |
| Architecture Style : - |
Bathrooms (Partial) : 0 |
Cooling : Central air conditioning |
| Fire Protection : - |
Fireplace Fuel : - |
Fireplace Type : - |
| Floor Space : - |
Flooring : Laminate, Linoleum, Mixed Flooring |
Foundation Type : Block |
| Heating Fuel : - |
Heating Type : Forced air |
Roof Style : Unknown |
| Roofing Material : Other |
Sewer : Septic tank |
Utility Water : Community Water System |
| Basement |
| Type : - |
Development : - |
Features : - |
| Land |
| Landscape Features : Level |
| Rooms |
| Level : |
Type : |
Dimensions : |
| Main level |
4pc Bathroom |
Measurements not available |
|
4pc Ensuite bath |
Measurements not available |
|
Bedroom |
11'2'' x 8'8'' |
|
Bedroom |
11'3'' x 8'8'' |
|
Den |
15'0'' x 11'5'' |
|
Foyer |
11'4'' x 9'2'' |
|
Kitchen |
11'4'' x 11'1'' |
|
Living room |
14'4'' x 11'0'' |
|
Pantry |
8'5'' x 6'2'' |
|
Primary Bedroom |
11'4'' x 10'0'' |
|
Sunroom |
19'10'' x 11'5'' |
|