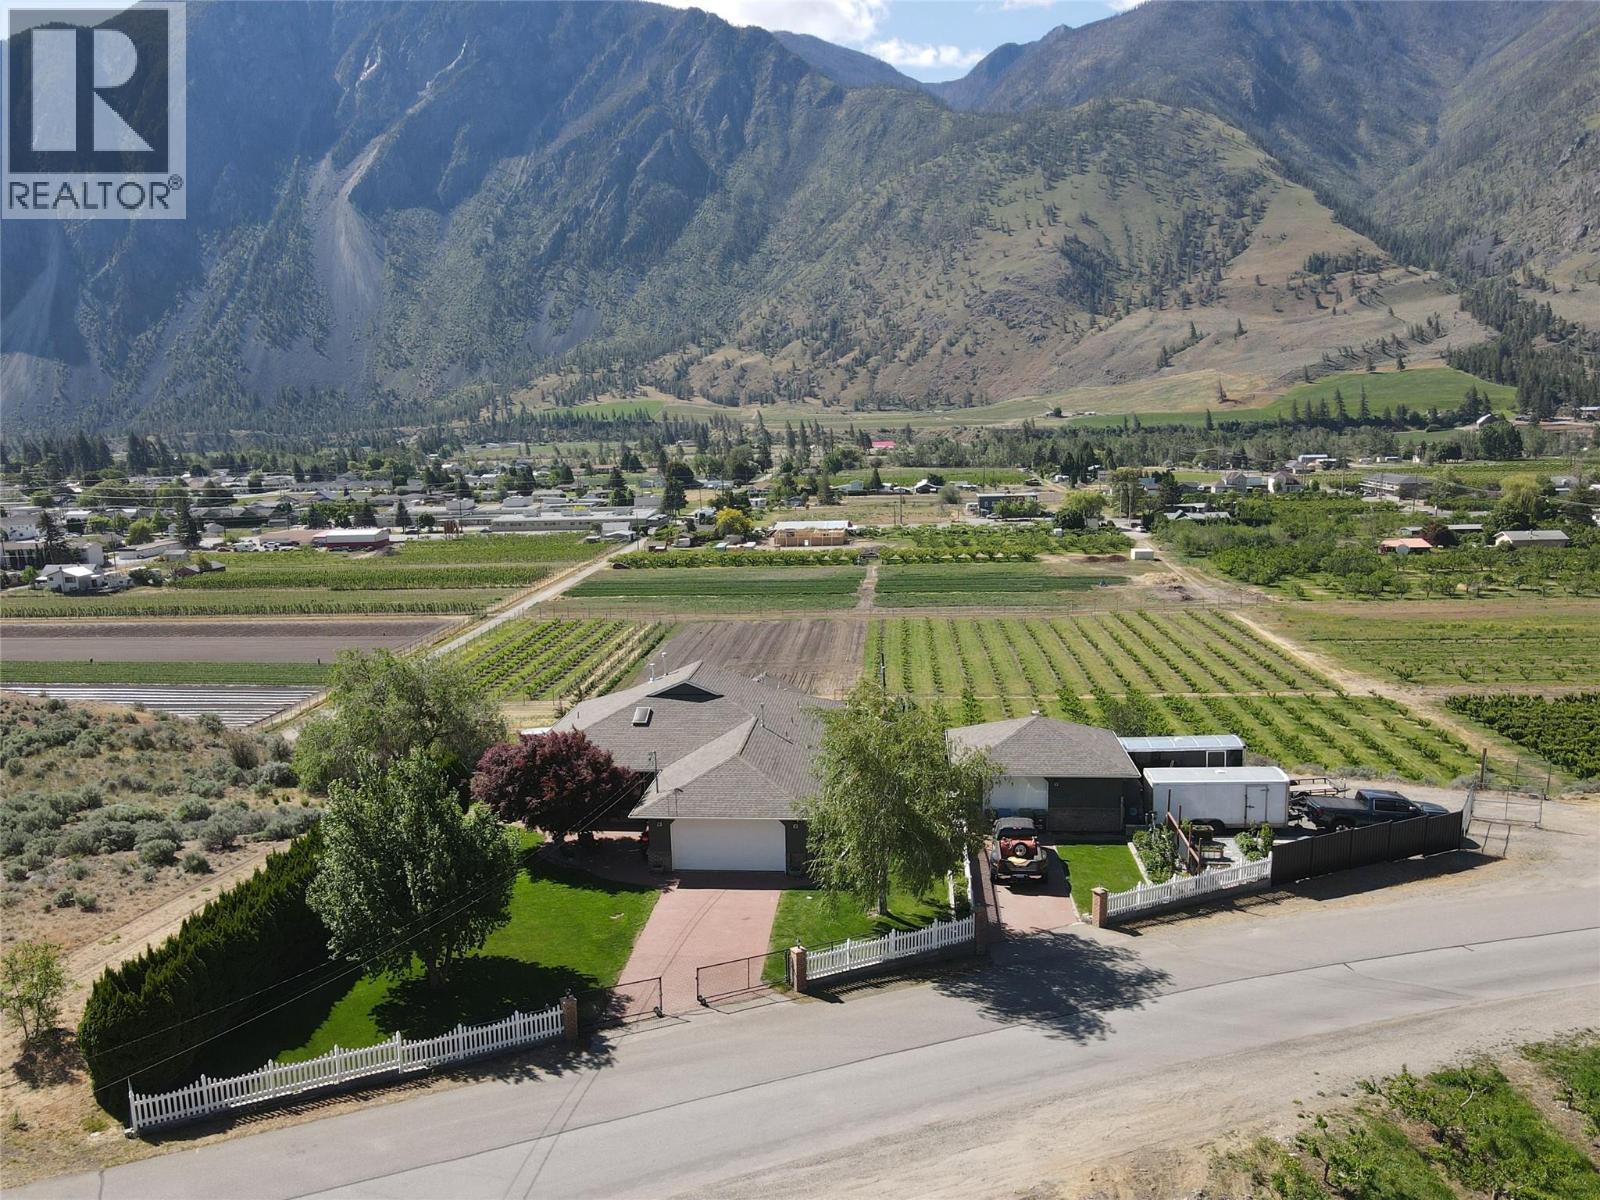
Incredible unobstructed views! This stunning 2.2-acre property overlooks Keremeos and offers breathtaking views of K Mountain and the valley below. The expansive 3,324 sqft home features 4 bed, 3 bath, an attached double garage, detached shop, and ample parking for RVs, boats, and all your recreational toys. The beautifully renovated kitchen, completed in 2023, showcases new cabinetry, granite countertops, appliances, sink, faucet, lighting, wiring, plumbing, and a new kitchen window. Additional high-end upgrades completed over the past three years include a new main 3-piece bathroom with marble flooring, glass deck railings, hardwood flooring, a freestanding gas fireplace, fresh interior and exterior paint, new blinds, updated bedrooms, plumbing improvements, blown-in attic insulation, new washer and dryer, hot tub, fencing, and much more. The quality and extent of the updates throughout the property are truly impressive. The main floor offers a warm and functional layout with an open-concept kitchen, living room, and family room, along with 2 bed, an office, and 2 bath. The spacious primary bedroom features two walk-in closets and a 3-piece ensuite with shower. The walk-out basement includes an additional 2 bed and 1 bath, providing excellent space for guests, extended family, or growing kids. Call the listing agent today to book your private viewing of this exceptional property. Measurements are approximate. (id:56537)
Call (250)-864-7337 for showing information. |
| Details |
| Amenities Nearby : Recreation, Schools, Shopping |
Access : - |
Appliances Inc : Refrigerator, Dishwasher, Oven - Electric, Range - Gas, Microwave, Washer & Dryer |
| Community Features : Family Oriented, Rural Setting |
Features : - |
Structures : - |
| Total Parking Spaces : 10 |
View : Mountain view, Valley view |
Waterfront : - |
| Zoning Type : - |
| Building |
| Architecture Style : Ranch |
Bathrooms (Partial) : 0 |
Cooling : Central air conditioning |
| Fire Protection : - |
Fireplace Fuel : Gas |
Fireplace Type : Unknown |
| Floor Space : - |
Flooring : Hardwood, Other, Tile |
Foundation Type : - |
| Heating Fuel : - |
Heating Type : Forced air, See remarks |
Roof Style : Unknown |
| Roofing Material : Asphalt shingle |
Sewer : Septic tank |
Utility Water : Irrigation District |
| Basement |
| Type : - |
Development : - |
Features : - |
| Land |
| Landscape Features : Landscaped |
| Rooms |
| Level : |
Type : |
Dimensions : |
| Basement |
3pc Bathroom |
8'5'' x 8'3'' |
|
Bedroom |
11'11'' x 11'7'' |
|
Bedroom |
11'7'' x 13'3'' |
|
Recreation room |
33'3'' x 16'4'' |
|
Storage |
22'4'' x 12'9'' |
|
Storage |
8'6'' x 7'5'' |
|
Utility room |
14'3'' x 7'4'' |
| Main level |
3pc Bathroom |
4'11'' x 8'6'' |
|
3pc Ensuite bath |
9' x 5'10'' |
|
Bedroom |
15' x 10'4'' |
|
Den |
11'7'' x 9'11'' |
|
Dining room |
9'1'' x 12'8'' |
|
Family room |
16'4'' x 14'11'' |
|
Kitchen |
15'4'' x 12'9'' |
|
Laundry room |
11'7'' x 5'11'' |
|
Living room |
12'5'' x 12'9'' |
|
Other |
9'6'' x 8'4'' |
|
Primary Bedroom |
14'5'' x 12' |
|