
|

|
| 2864 Hilltop Road Sorrento V0E2W1 |
|
| Price : $799,900 |
Listing ID : 10387517
|
4 
|
3 
|
| Property Type : Single Family |
Building Type : House |
| Title : Freehold |
Finished Area : 3124 sqft |
| Built in : 1994 |
Total Parking Spaces : 7 |
|
|
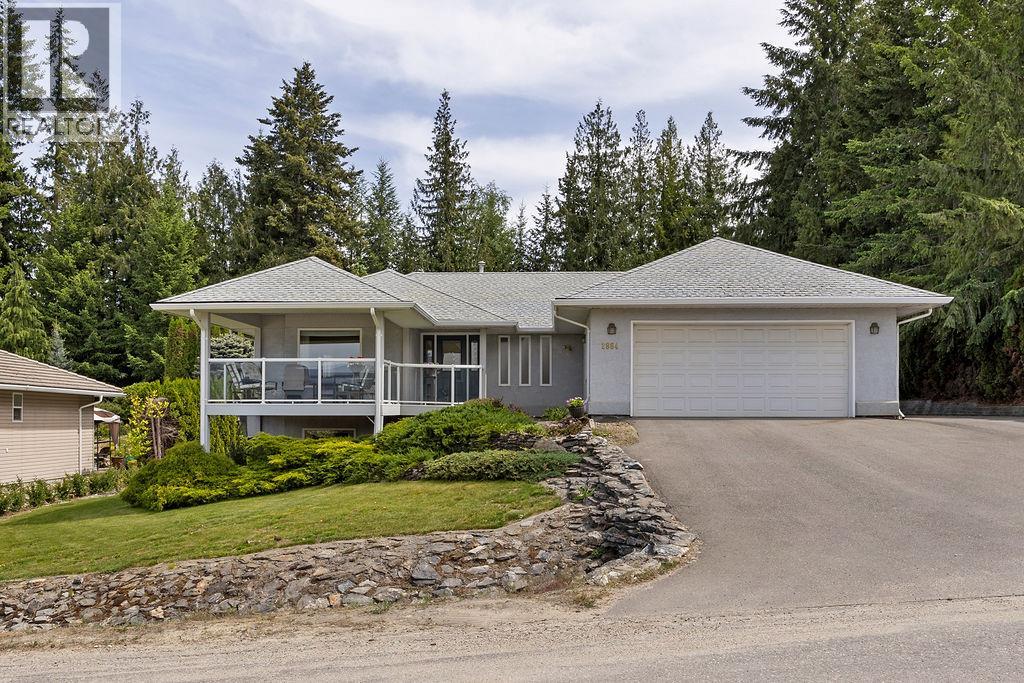
Peaceful level entry living awaits in the sought-after Sorrento/Blind Bay area, just minutes from Shuswap Lake Estates Golf Course & Shuswap Lake. This lovingly maintained 4-bed, 3-bath home offers thoughtful updates throughout, including a beautifully appointed custom kitchen featuring white cabinets to the ceiling, stainless steel appliances, and stunning quartzite countertops. The main floor has everything you need for easy, comfortable living, a spacious primary suite with a 3-piece ensuite, a second bedroom, two inviting sitting rooms, laundry room and a generous foyer, plus gorgeous Brazilian Redwood flooring throughout. Step out onto the covered deck and take in breathtaking mountain and lake views, or retreat to your wonderfully private backyard oasis, where an abundance of fruit trees and a mature cedar hedge create the perfect setting to unwind and enjoy the seasons. The lower level is equally impressive, offering a large rec room, a second kitchen (just needs a stove), two additional bedrooms, and a full bathroom, ideal for extended family, guests, or suite potential with the walkout entrance. Hobby enthusiasts and those needing extra storage will also find plenty of dedicated space to work with.A home this special doesn't come along often. Fantastic restaurants nearby too!! Contact your favourite REALTOR; to arrange a private viewing, and be sure to check out the virtual tour at https://unbranded.youriguide.com/2864_hilltop_rd_sorrento_bc/. (id:56537)
Call (250)-864-7337 for showing information. |
| Details |
| Amenities Nearby : Golf Nearby |
Access : Easy access |
Appliances Inc : Refrigerator, Dishwasher, Dryer, Range - Electric, Microwave, Hood Fan, Washer |
| Community Features : Family Oriented, Pets Allowed |
Features : Cul-de-sac, Irregular lot size, Two Balconies |
Structures : - |
| Total Parking Spaces : 7 |
View : Lake view, Mountain view, Valley view, View of water, View (panoramic) |
Waterfront : - |
| Zoning Type : - |
| Building |
| Architecture Style : Ranch |
Bathrooms (Partial) : 0 |
Cooling : Central air conditioning |
| Fire Protection : - |
Fireplace Fuel : - |
Fireplace Type : Insert |
| Floor Space : - |
Flooring : Carpeted, Hardwood, Tile |
Foundation Type : - |
| Heating Fuel : - |
Heating Type : Forced air, See remarks |
Roof Style : Unknown |
| Roofing Material : Asphalt shingle |
Sewer : Septic tank |
Utility Water : Government Managed, Municipal water |
| Basement |
| Type : - |
Development : - |
Features : - |
| Land |
| Landscape Features : Landscaped |
| Rooms |
| Level : |
Type : |
Dimensions : |
| Lower level |
3pc Bathroom |
12' x 11'8'' |
|
Bedroom |
13'2'' x 10' |
|
Bedroom |
13'2'' x 17'8'' |
|
Hobby room |
12'3'' x 10' |
|
Other |
10'6'' x 24' |
|
Recreation room |
18'7'' x 14'10'' |
|
Storage |
6'4'' x 7'4'' |
|
Storage |
9'6'' x 11'7'' |
|
Utility room |
7'7'' x 3'11'' |
| Main level |
3pc Ensuite bath |
9' x 8'3'' |
|
4pc Bathroom |
5' x 8'4'' |
|
Bedroom |
10' x 10'9'' |
|
Dining nook |
8'1'' x 7'10'' |
|
Family room |
12' x 16'8'' |
|
Kitchen |
16'1'' x 10'8'' |
|
Laundry room |
8'5'' x 6'7'' |
|
Living room |
18'10'' x 13'1'' |
|
Other |
21'1'' x 20'5'' |
|
Primary Bedroom |
11'1'' x 14'5'' |
|
Data from sources believed reliable but should not be relied upon without verification. All measurements are
approximate.MLS®, Multiple Listing Service®, and all related graphics are trademarks of The Canadian Real Estate Association.
REALTOR®, REALTORS®, and all related graphics are trademarks of REALTOR® Canada Inc. a corporation owned by The Canadian Real Estate
Association and the National Association of REALTORS® .Copyright © 2023 Don Rae REALTOR® Not intended to solicit properties currently
under contract.
|