
|

|
| 3657 95 Highway Parson V0A1H4 |
|
| Price : $649,000 |
Listing ID : 10387446
|
3 
|
2 
|
| Property Type : Single Family |
Building Type : House |
| Title : Freehold |
Finished Area : 1145 sqft |
| Built in : 1953 |
Total Parking Spaces : - |
|
|
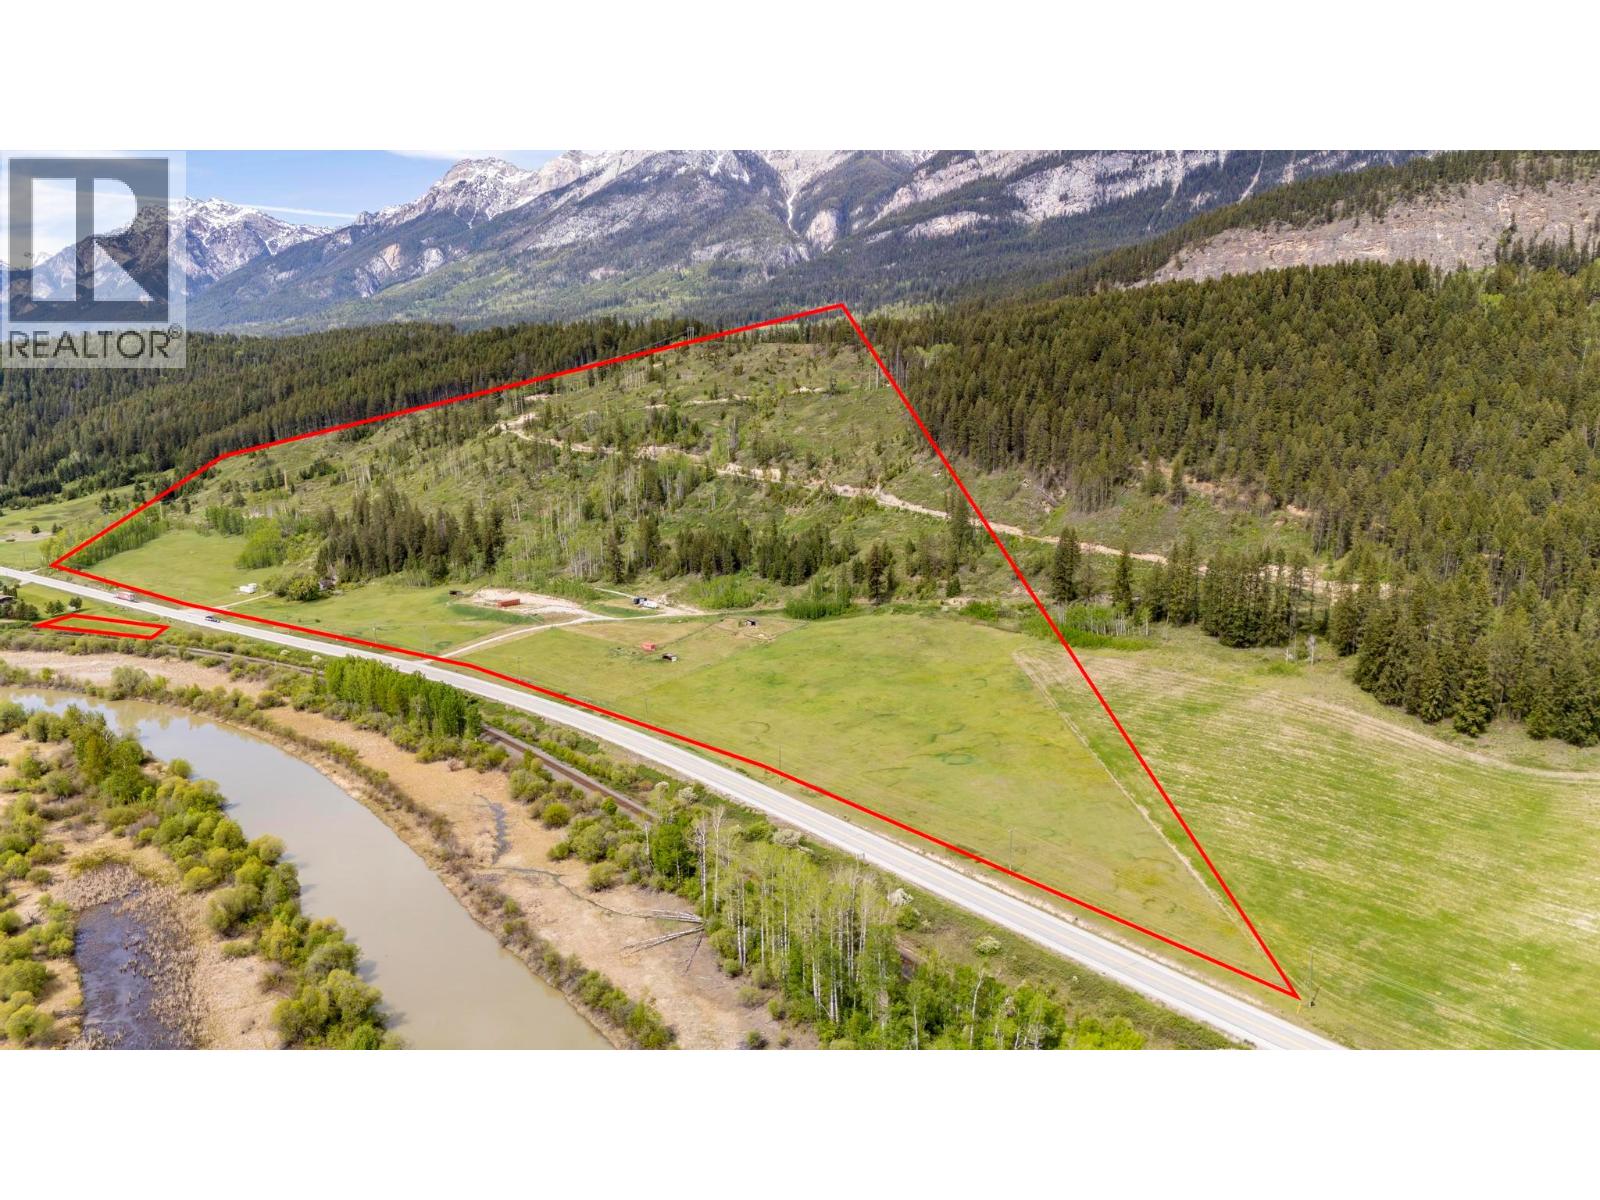
Seventy-four acres overlooking the Columbia Valley Wetlands, with views that don't quit. The southern half of the property has seen significant recent investment. Approximately 15 acres of cross-fenced pasture is secured with new electric and rail fencing, complete with steel shelters and automatic waterers. A dedicated well serves the pasture area, and a buried 200-amp hydro service supplies two plug-in-ready sites previously used for tiny homes. Four power hookups and frost-free hydrants are positioned throughout for both farm and personal use. Landscaping prep is complete for a barn, shop, or riding arena — a large round pen is already in place. One field has been left open for annual hay production, and the property holds irrigation water rights to Hogranch Creek. The 1953 farmhouse — approximately 1,200 sq ft with 3 bedrooms, 2 bathrooms, its own producing well, and a 200-amp service — is currently tenant occupied. A small road on the property connects to miles of trails and community pastures along the north bench. The Spillimacheen FSR is less than five minutes away, with access to Mitten Lake, Silent Pass, and beyond. The Columbia River runs along the southern edge of the property. This property is entirely within the Agricultural Land Reserve (ALR). Please refer to the BC Agricultural Land Commission website — Living in the ALR. The infrastructure is in place. The vision is yours. (id:56537)
Call (250)-864-7337 for showing information. |
| Details |
| Amenities Nearby : Golf Nearby, Recreation, Ski area |
Access : - |
Appliances Inc : Refrigerator |
| Community Features : Rural Setting |
Features : - |
Structures : - |
| Total Parking Spaces : - |
View : River view, Mountain view |
Waterfront : - |
| Zoning Type : - |
| Building |
| Architecture Style : Bungalow |
Bathrooms (Partial) : 0 |
Cooling : - |
| Fire Protection : - |
Fireplace Fuel : - |
Fireplace Type : - |
| Floor Space : - |
Flooring : Carpeted, Concrete, Hardwood |
Foundation Type : - |
| Heating Fuel : Electric |
Heating Type : Forced air |
Roof Style : Unknown |
| Roofing Material : Metal |
Sewer : - |
Utility Water : Well |
| Basement |
| Type : Full |
Development : - |
Features : - |
| Land |
| Landscape Features : - |
| Rooms |
| Level : |
Type : |
Dimensions : |
| Basement |
Bedroom |
17'4'' x 10'1'' |
|
Full bathroom |
4'7'' x 7'7'' |
|
Gym |
9' x 10'1'' |
|
Laundry room |
9'3'' x 10' |
|
Recreation room |
24'10'' x 15'11'' |
|
Utility room |
14'3'' x 16'4'' |
| Main level |
Bedroom |
12'8'' x 10'2'' |
|
Dining room |
8'11'' x 8'7'' |
|
Full bathroom |
8'8'' x 7'7'' |
|
Kitchen |
14'5'' x 13' |
|
Living room |
22'2'' x 15'1'' |
|
Mud room |
11'9'' x 9'8'' |
|
Primary Bedroom |
14'10'' x 14'5'' |
|
Data from sources believed reliable but should not be relied upon without verification. All measurements are
approximate.MLS®, Multiple Listing Service®, and all related graphics are trademarks of The Canadian Real Estate Association.
REALTOR®, REALTORS®, and all related graphics are trademarks of REALTOR® Canada Inc. a corporation owned by The Canadian Real Estate
Association and the National Association of REALTORS® .Copyright © 2023 Don Rae REALTOR® Not intended to solicit properties currently
under contract.
|