
|

|
| 48 Mabel Lake Subdivision Road Mabel Lake V0E1V5 |
|
| Price : $650,000 |
Listing ID : 10387411
|
3 
|
1 
|
| Property Type : Single Family |
Building Type : House |
| Title : Freehold |
Finished Area : 1533 sqft |
| Built in : 2003 |
Total Parking Spaces : 0 |
|
|
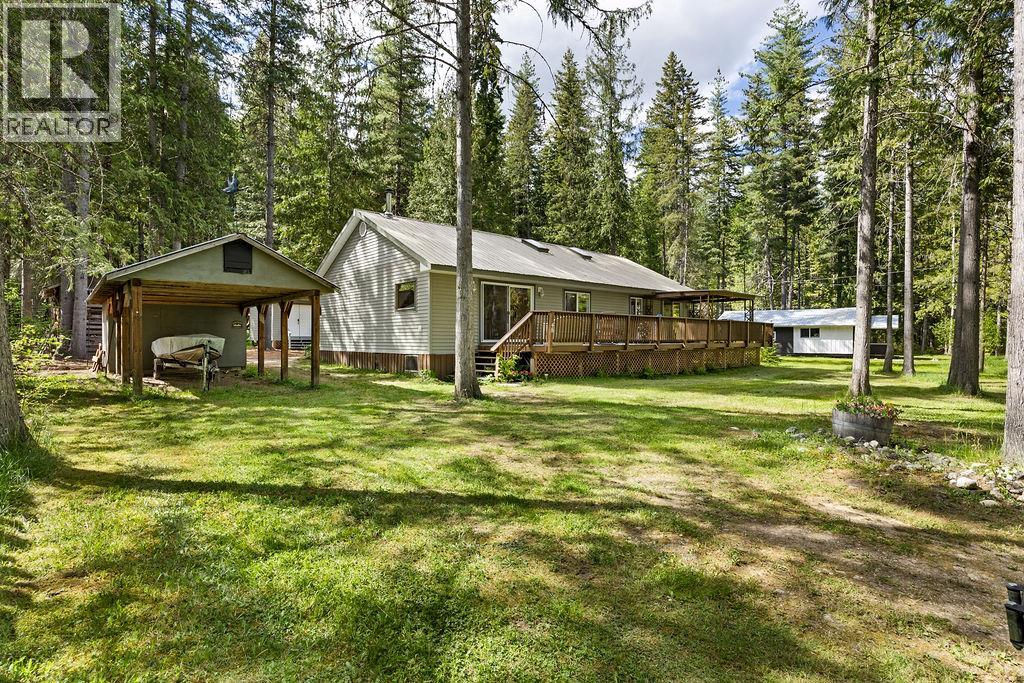
Nestled just one row back from the shores of Mabel Lake, this charming all-season cabin is the perfect family retreat and a place to create memories. Enjoy sunny summer days on the water, cozy fall evenings by the fire, and peaceful winter escapes surrounded by nature. Nearby recreation includes golf, dining, fishing, boating, and shoreline paddles. This turnkey property is fully furnished & move-in ready, complete with appliances, kitchen essentials, beds, outdoor furniture, games, and everything needed to start enjoying lake life. All included 14-foot fishing boat, quad with utility trailer, riding lawn mower, tools, firewood. The bunkhouse/shop offers great storage and flexible space for a workshop, games room, or extra sleeping accommodations. Set on nearly half an acre, the property is surrounded by mature trees and wildflowers, creating a private setting with plenty of room for outdoor activities and campfires. Directly across from the cabin is legal access to the sandy beach, shared dock, and private buoy moorage for easy boating adventures. Access is available via the marina or scenic backroad drive. Inside features a spacious open-concept kitchen and living area ideal for entertaining. A kids’ bedroom and rec room provide added flexibility, while Wi-Fi and phone service keep you connected. The wraparound partially covered sundeck is perfect for relaxing or BBQing in any weather. Just bring essentials and start enjoying the unforgettable Mabel Lake lifestyle. (id:56537)
Call (250)-864-7337 for showing information. |
| Details |
| Amenities Nearby : Golf Nearby, Airport, Recreation |
Access : - |
Appliances Inc : Refrigerator, Dishwasher, Dryer, Range - Electric, Microwave, Washer, Oven - Built-In |
| Community Features : - |
Features : Level lot, Private setting, Treed, Central island |
Structures : Dock |
| Total Parking Spaces : 0 |
View : Lake view, Mountain view |
Waterfront : - |
| Zoning Type : - |
| Building |
| Architecture Style : Bungalow |
Bathrooms (Partial) : 0 |
Cooling : - |
| Fire Protection : - |
Fireplace Fuel : Wood |
Fireplace Type : Conventional |
| Floor Space : - |
Flooring : Carpeted, Laminate, Tile |
Foundation Type : - |
| Heating Fuel : Electric |
Heating Type : Baseboard heaters, See remarks |
Roof Style : Unknown |
| Roofing Material : Metal |
Sewer : Septic tank |
Utility Water : Lake/River Water Intake |
| Basement |
| Type : Crawl space |
Development : - |
Features : - |
| Land |
| Landscape Features : Landscaped, Level |
| Rooms |
| Level : |
Type : |
Dimensions : |
| Main level |
4pc Bathroom |
10'2'' x 7'5'' |
|
Bedroom |
10'6'' x 13'6'' |
|
Bedroom |
28'8'' x 11'7'' |
|
Dining room |
12'7'' x 8'5'' |
|
Kitchen |
12'5'' x 12'7'' |
|
Laundry room |
10'2'' x 7'5'' |
|
Living room |
19'11'' x 15'3'' |
|
Primary Bedroom |
12'2'' x 13'6'' |
|
Workshop |
15'1'' x 23'0'' |
|
Data from sources believed reliable but should not be relied upon without verification. All measurements are
approximate.MLS®, Multiple Listing Service®, and all related graphics are trademarks of The Canadian Real Estate Association.
REALTOR®, REALTORS®, and all related graphics are trademarks of REALTOR® Canada Inc. a corporation owned by The Canadian Real Estate
Association and the National Association of REALTORS® .Copyright © 2023 Don Rae REALTOR® Not intended to solicit properties currently
under contract.
|