
|

|
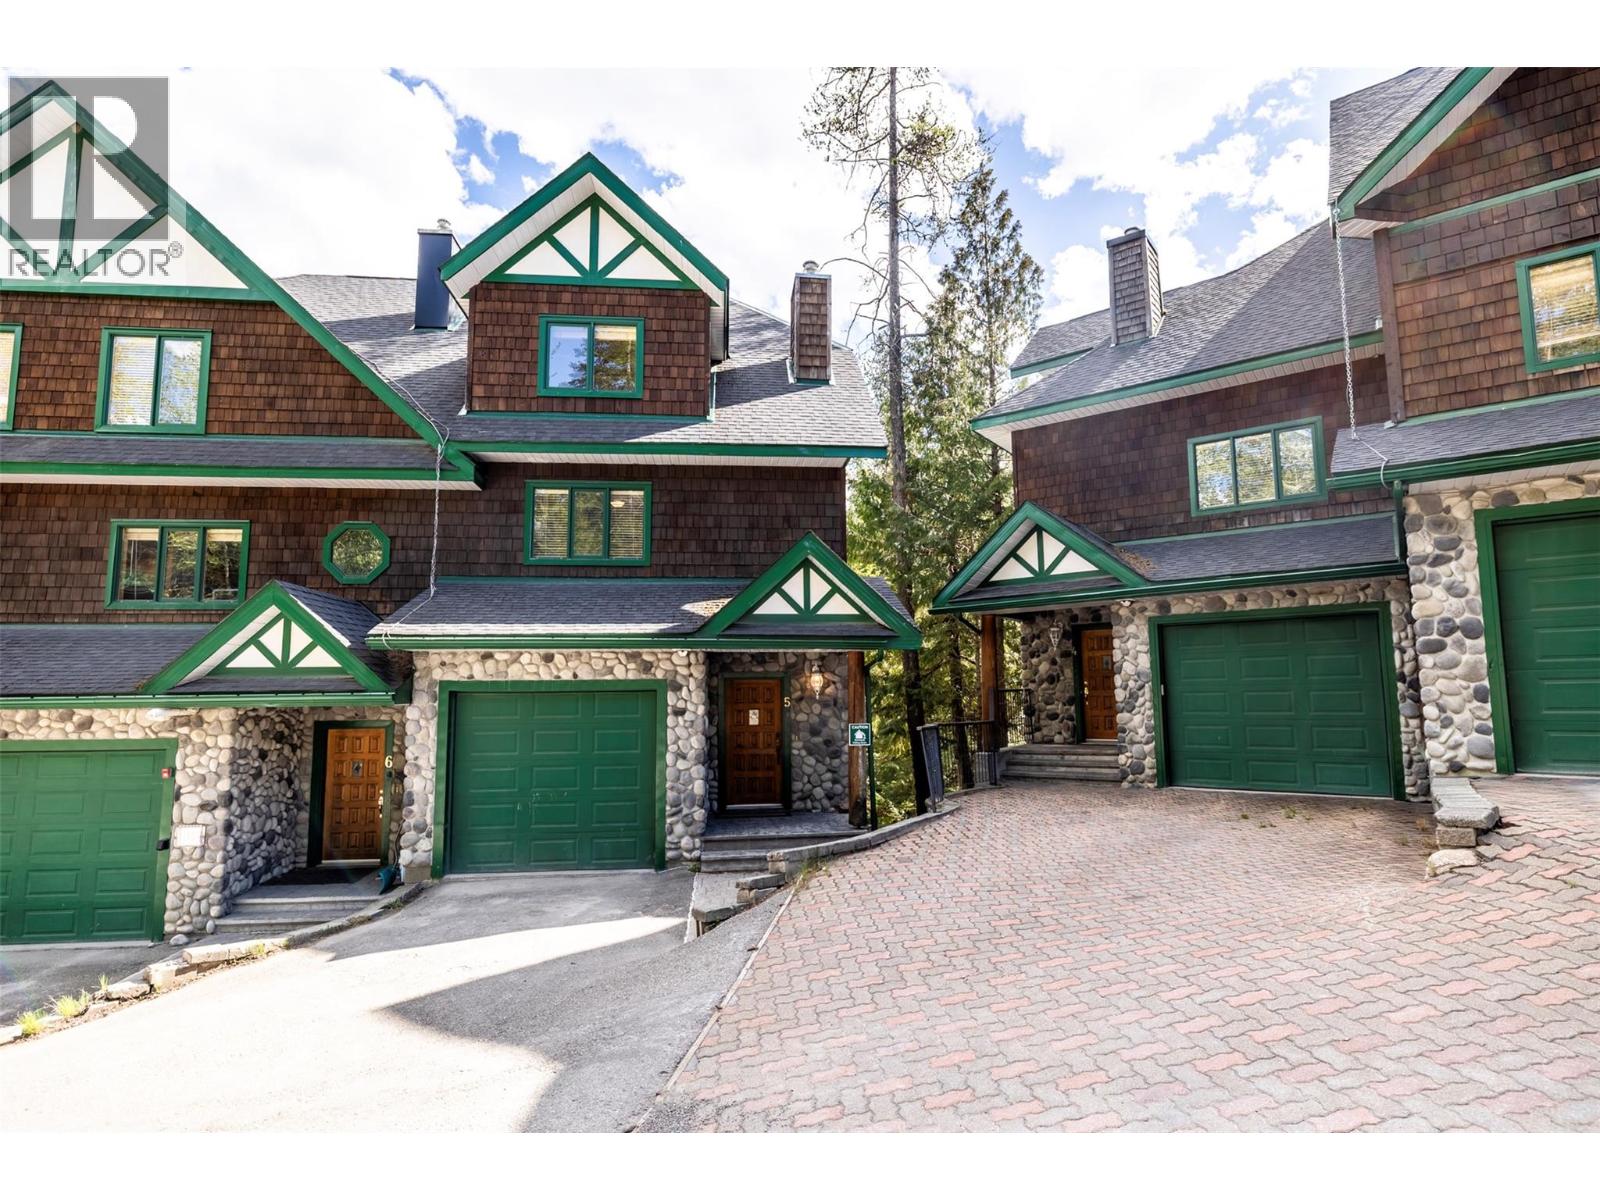
| 5388 Highline Drive Unit# 5 Fernie V0B1M6 |
|
| Price : $1,459,000 |
Listing ID : 10387117
|
3 
|
3 
|
| Property Type : Single Family |
Building Type : Row / Townhouse |
| Maintenance Fee : 713.00 |
Fee Paid : Monthly |
| Title : Strata |
Finished Area : 2241 sqft |
| Built in : 2000 |
Total Parking Spaces : 1 |
|
|
Discover a rare opportunity at Cedar Ridge Estates. A generous four-level corner townhouse just steps from the Elk Chair at Fernie Alpine Resort. These well sought after properties offer plenty of space for the whole family and guests. Thoughtfully laid out and finished for comfort, this home is ideal for families, groups or investors seekig a high-appeal mountain property. 3 bedrooms 3 full baths, sleeps up to 14 with flexible sleeping arrangements. Top floor features Primary spa-like ensuite with jacuzzi tub and private deck. Second floor with two large bedrooms with abundant sleeping configurations. Main floor open concept kitchen, dining and living areas open to a deck with mountain views plus direct access to the attached single car garage. The ground floor offers a cozy family room with in floor heat, gas fireplace, Murphy Bed, and walk to your private hot tub. Proximity to the Elk Chair maximizes both lifestyle enjoyment and rental demand. Call today to view (id:56537)
Call (250)-864-7337 for showing information. |
| Details |
| Amenities Nearby : - |
Access : - |
Appliances Inc : Range, Refrigerator, Dishwasher, Microwave, Washer & Dryer |
| Community Features : - |
Features : Jacuzzi bath-tub |
Structures : - |
| Total Parking Spaces : 1 |
View : - |
Waterfront : - |
| Zoning Type : - |
| Building |
| Architecture Style : - |
Bathrooms (Partial) : 0 |
Cooling : - |
| Fire Protection : - |
Fireplace Fuel : Gas |
Fireplace Type : Unknown |
| Floor Space : - |
Flooring : - |
Foundation Type : - |
| Heating Fuel : - |
Heating Type : In Floor Heating, Forced air |
Roof Style : Unknown |
| Roofing Material : Asphalt shingle |
Sewer : Municipal sewage system |
Utility Water : Community Water User's Utility |
| Basement |
| Type : - |
Development : - |
Features : - |
| Land |
| Landscape Features : - |
| Rooms |
| Level : |
Type : |
Dimensions : |
| Lower level |
4pc Bathroom |
Measurements not available |
|
Family room |
18'8'' x 16'6'' |
|
Utility room |
15'8'' x 6'6'' |
| Main level |
Dining room |
16'2'' x 8' |
|
Kitchen |
12'10'' x 10'6'' |
|
Living room |
11'2'' x 9'10'' |
| Second level |
5pc Bathroom |
Measurements not available |
|
Bedroom |
11'11'' x 14'2'' |
|
Bedroom |
11'9'' x 16'9'' |
| Third level |
5pc Ensuite bath |
Measurements not available |
|
Primary Bedroom |
18'2'' x 15'7'' |
|
Data from sources believed reliable but should not be relied upon without verification. All measurements are
approximate.MLS®, Multiple Listing Service®, and all related graphics are trademarks of The Canadian Real Estate Association.
REALTOR®, REALTORS®, and all related graphics are trademarks of REALTOR® Canada Inc. a corporation owned by The Canadian Real Estate
Association and the National Association of REALTORS® .Copyright © 2023 Don Rae REALTOR® Not intended to solicit properties currently
under contract.
|