
|

|
| 5052 RIVERVIEW Road Unit# 1004 Fairmont Hot Springs V0B1L1 |
|
| Price : $319,000 |
Listing ID : 10387459
|
2 
|
2 
|
| Property Type : Single Family |
Building Type : Apartment |
| Maintenance Fee : 612.26 |
Fee Paid : Monthly |
| Title : Strata |
Finished Area : 941 sqft |
| Built in : 1996 |
Total Parking Spaces : 1 |
|
|
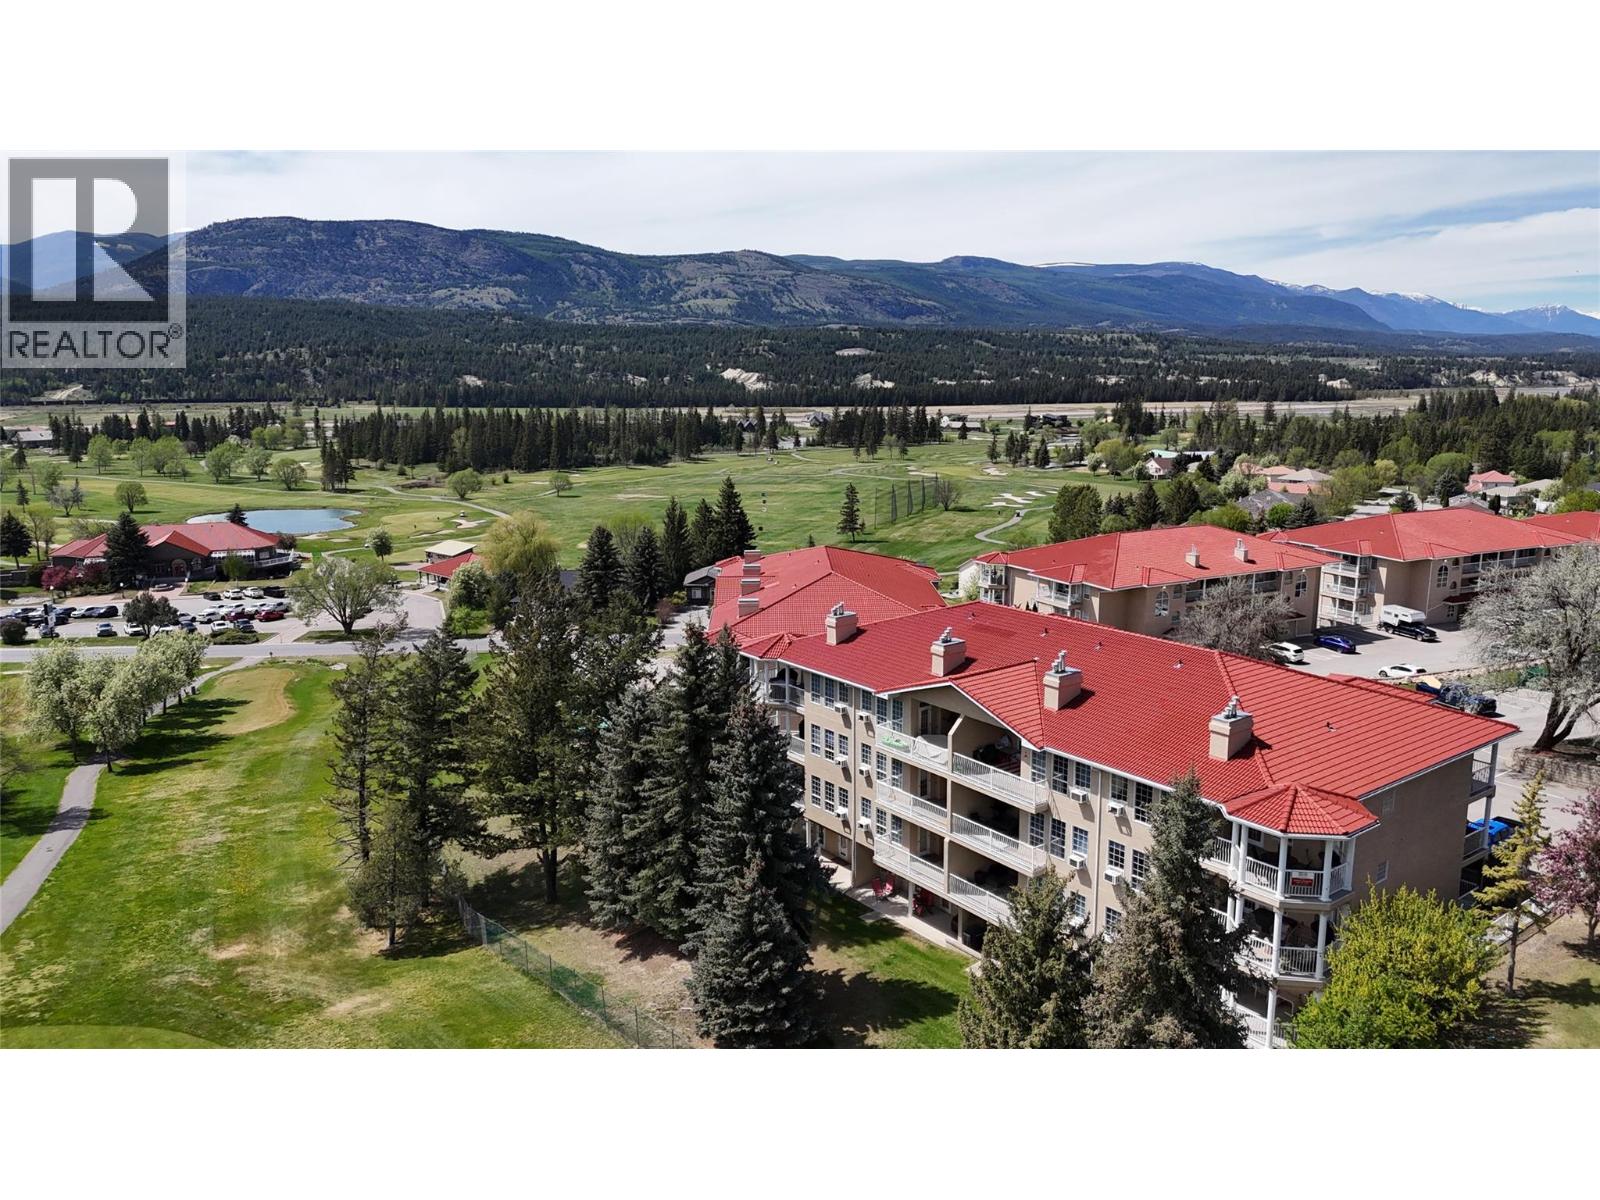
Riverside Golf Course Ground-Floor Corner Suite Positioned directly on the Riverside Golf Course, this ground-floor corner residence offers immediate access to the outdoors with an expansive covered patio framing views of the Rocky and Purcell mountain ranges. This location offers additional grassed area to play on. The interior features a practical open-concept layout enhanced by recent functional updates, including durable vinyl plank flooring, a contemporary paint palette, and updated appliances. Both bedrooms are well-proportioned, with the primary suite featuring a deep soaker tub and private access to the outdoor living space. In the kitchen, an oversized countertop serves as a breakfast bar, flowing directly into the dining and living areas to facilitate effortless social interaction. Storage is a priority here, with multiple closets throughout the floor plan. Located minutes from the Fairmont Hot Springs pools and a short drive to the beaches of Lake Windermere or the slopes of Panorama Mountain Resort, this property represents a low-maintenance ownership opportunity suited for full-time residents or those seeking a recreational retreat with minimal upkeep requirements. (id:56537)
Call (250)-864-7337 for showing information. |
| Details |
| Amenities Nearby : - |
Access : - |
Appliances Inc : Refrigerator, Dishwasher, Range - Electric, Microwave, Washer/Dryer Stack-Up |
| Community Features : Pets Allowed |
Features : - |
Structures : - |
| Total Parking Spaces : 1 |
View : Mountain view |
Waterfront : - |
| Zoning Type : - |
| Building |
| Architecture Style : - |
Bathrooms (Partial) : 0 |
Cooling : Window air conditioner |
| Fire Protection : - |
Fireplace Fuel : Gas |
Fireplace Type : Unknown |
| Floor Space : - |
Flooring : Vinyl |
Foundation Type : - |
| Heating Fuel : Electric |
Heating Type : Baseboard heaters, See remarks |
Roof Style : Unknown |
| Roofing Material : Tile |
Sewer : Municipal sewage system |
Utility Water : Municipal water |
| Basement |
| Type : - |
Development : - |
Features : - |
| Land |
| Landscape Features : - |
| Rooms |
| Level : |
Type : |
Dimensions : |
| Main level |
4pc Bathroom |
Measurements not available |
|
Bedroom |
11'2'' x 14'0'' |
|
Dining room |
4'8'' x 8'9'' |
|
Foyer |
6'7'' x 11'10'' |
|
Kitchen |
8'9'' x 9'5'' |
|
Living room |
10'0'' x 12'0'' |
|
Primary Bedroom |
14'4'' x 14'0'' |
|
Data from sources believed reliable but should not be relied upon without verification. All measurements are
approximate.MLS®, Multiple Listing Service®, and all related graphics are trademarks of The Canadian Real Estate Association.
REALTOR®, REALTORS®, and all related graphics are trademarks of REALTOR® Canada Inc. a corporation owned by The Canadian Real Estate
Association and the National Association of REALTORS® .Copyright © 2023 Don Rae REALTOR® Not intended to solicit properties currently
under contract.
|