
|

|
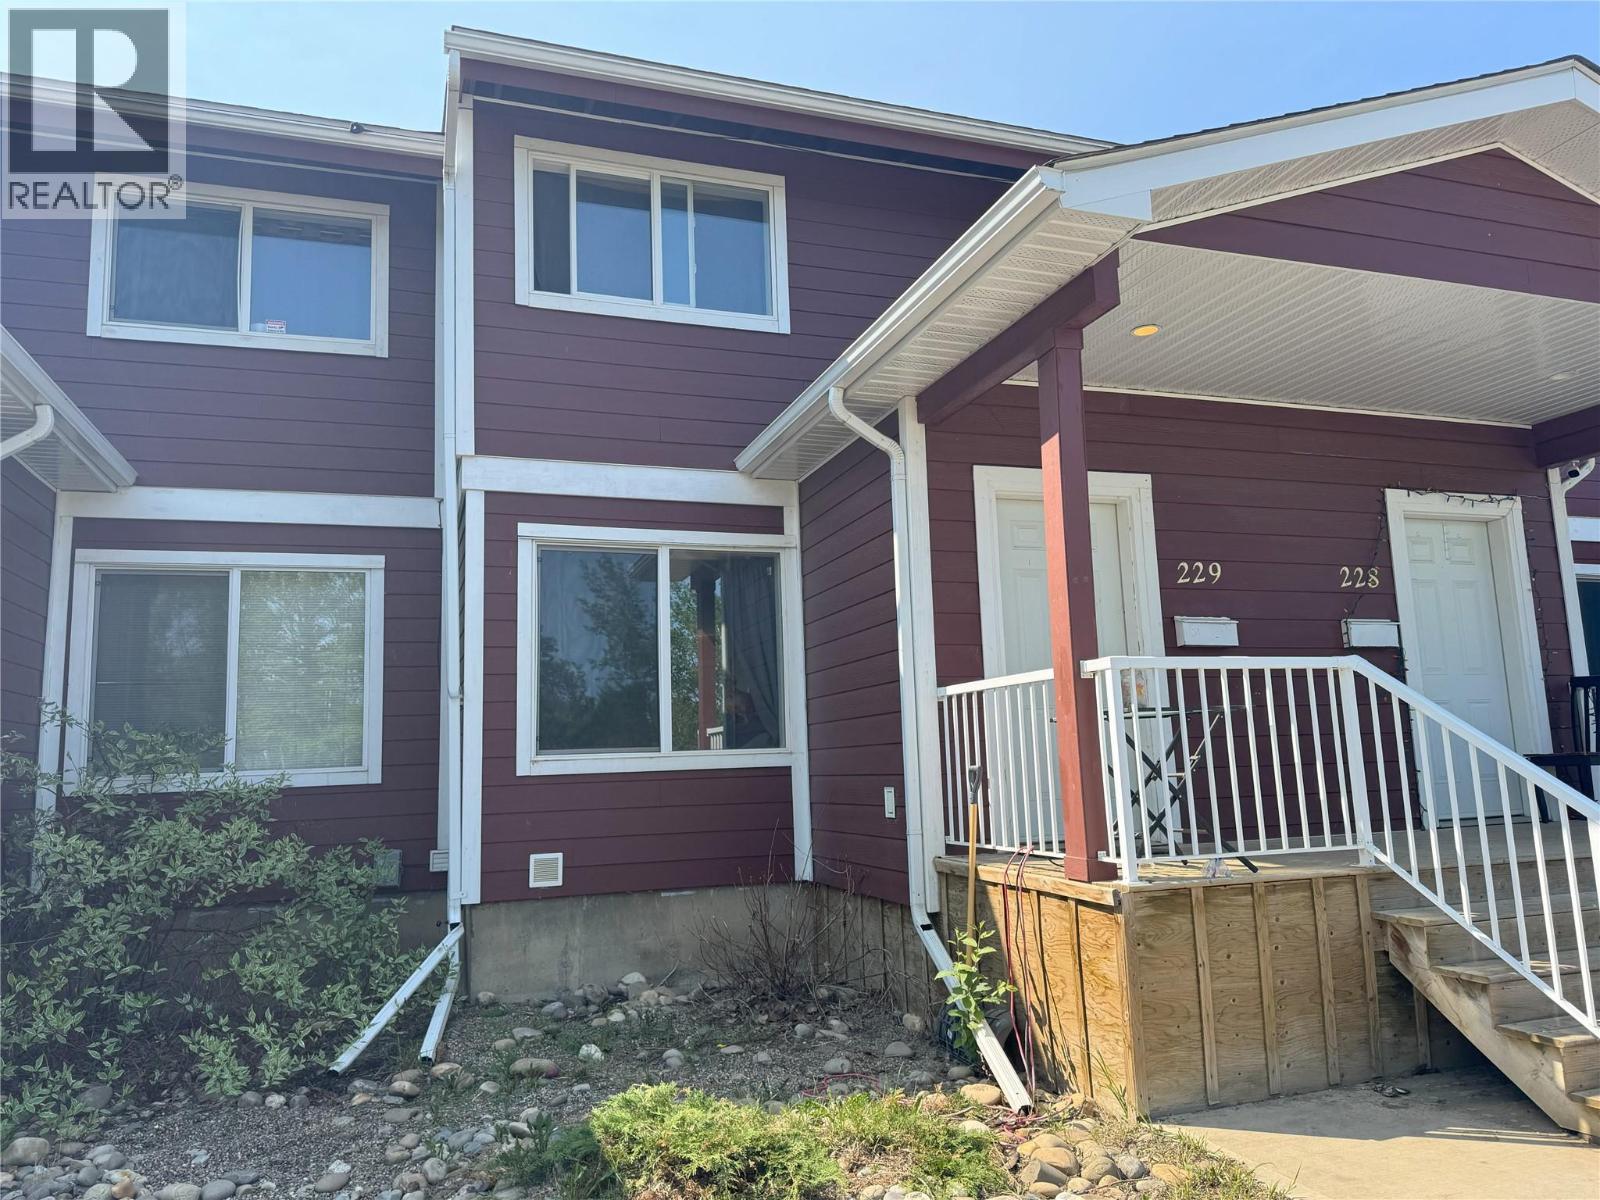
| 1716 Willowbrook Crescent Unit# 229 Dawson Creek V1G2P9 |
|
| Price : $145,000 |
Listing ID : 10387426
|
2 
|
1 
|
| Property Type : Single Family |
Building Type : Row / Townhouse |
| Maintenance Fee : 316.12 |
Fee Paid : Monthly |
| Title : Strata |
Finished Area : 914 sqft |
| Built in : 1967 |
Total Parking Spaces : - |
|
|
Ready to own something of your own? This 2 bedroom, 1 bathroom townhome is located on the back side of the Willow Creek complex, away from the busy city street. Enjoy the quiet creek and treed area out your North-facing living room window. On the main floor, you will find the spacious living area and a bright dine-in kitchen. 2 bedrooms and the bathroom are peacefully located upstairs. The basement houses the laundry and provides ample room for storage. Relax on the sunny south-facing deck or enjoy the communal greenspace behind your unit. Convenience is key with snow removal and lawn care included in your monthly fees. Contact the listing agent or your agent of choice to view! Age and square footage as per BC assessments, please verify if important. (id:56537)
Call (250)-864-7337 for showing information. |
| Details |
| Amenities Nearby : - |
Access : - |
Appliances Inc : Refrigerator, Dishwasher, Dryer, Range - Electric, Washer |
| Community Features : Pets Allowed |
Features : - |
Structures : - |
| Total Parking Spaces : - |
View : - |
Waterfront : - |
| Zoning Type : - |
| Building |
| Architecture Style : - |
Bathrooms (Partial) : 0 |
Cooling : - |
| Fire Protection : - |
Fireplace Fuel : - |
Fireplace Type : - |
| Floor Space : - |
Flooring : Laminate, Tile |
Foundation Type : - |
| Heating Fuel : - |
Heating Type : Forced air, See remarks |
Roof Style : Unknown |
| Roofing Material : Vinyl Shingles |
Sewer : Municipal sewage system |
Utility Water : Municipal water |
| Basement |
| Type : Full |
Development : - |
Features : - |
| Land |
| Landscape Features : - |
| Rooms |
| Level : |
Type : |
Dimensions : |
| Main level |
Kitchen |
10'10'' x 11'4'' |
|
Living room |
15'2'' x 11'4'' |
| Second level |
4pc Bathroom |
Measurements not available |
|
Bedroom |
7'8'' x 9'9'' |
|
Primary Bedroom |
10'1'' x 12'5'' |
|
Data from sources believed reliable but should not be relied upon without verification. All measurements are
approximate.MLS®, Multiple Listing Service®, and all related graphics are trademarks of The Canadian Real Estate Association.
REALTOR®, REALTORS®, and all related graphics are trademarks of REALTOR® Canada Inc. a corporation owned by The Canadian Real Estate
Association and the National Association of REALTORS® .Copyright © 2023 Don Rae REALTOR® Not intended to solicit properties currently
under contract.
|