
|

|
| 943 Riverview Place Castlegar V1N4L1 |
|
| Price : $1,390,000 |
Listing ID : 10386880
|
5 
|
3 
|
| Property Type : Single Family |
Building Type : House |
| Title : Freehold |
Finished Area : 3288 sqft |
| Built in : 2011 |
Total Parking Spaces : 2 |
|
|
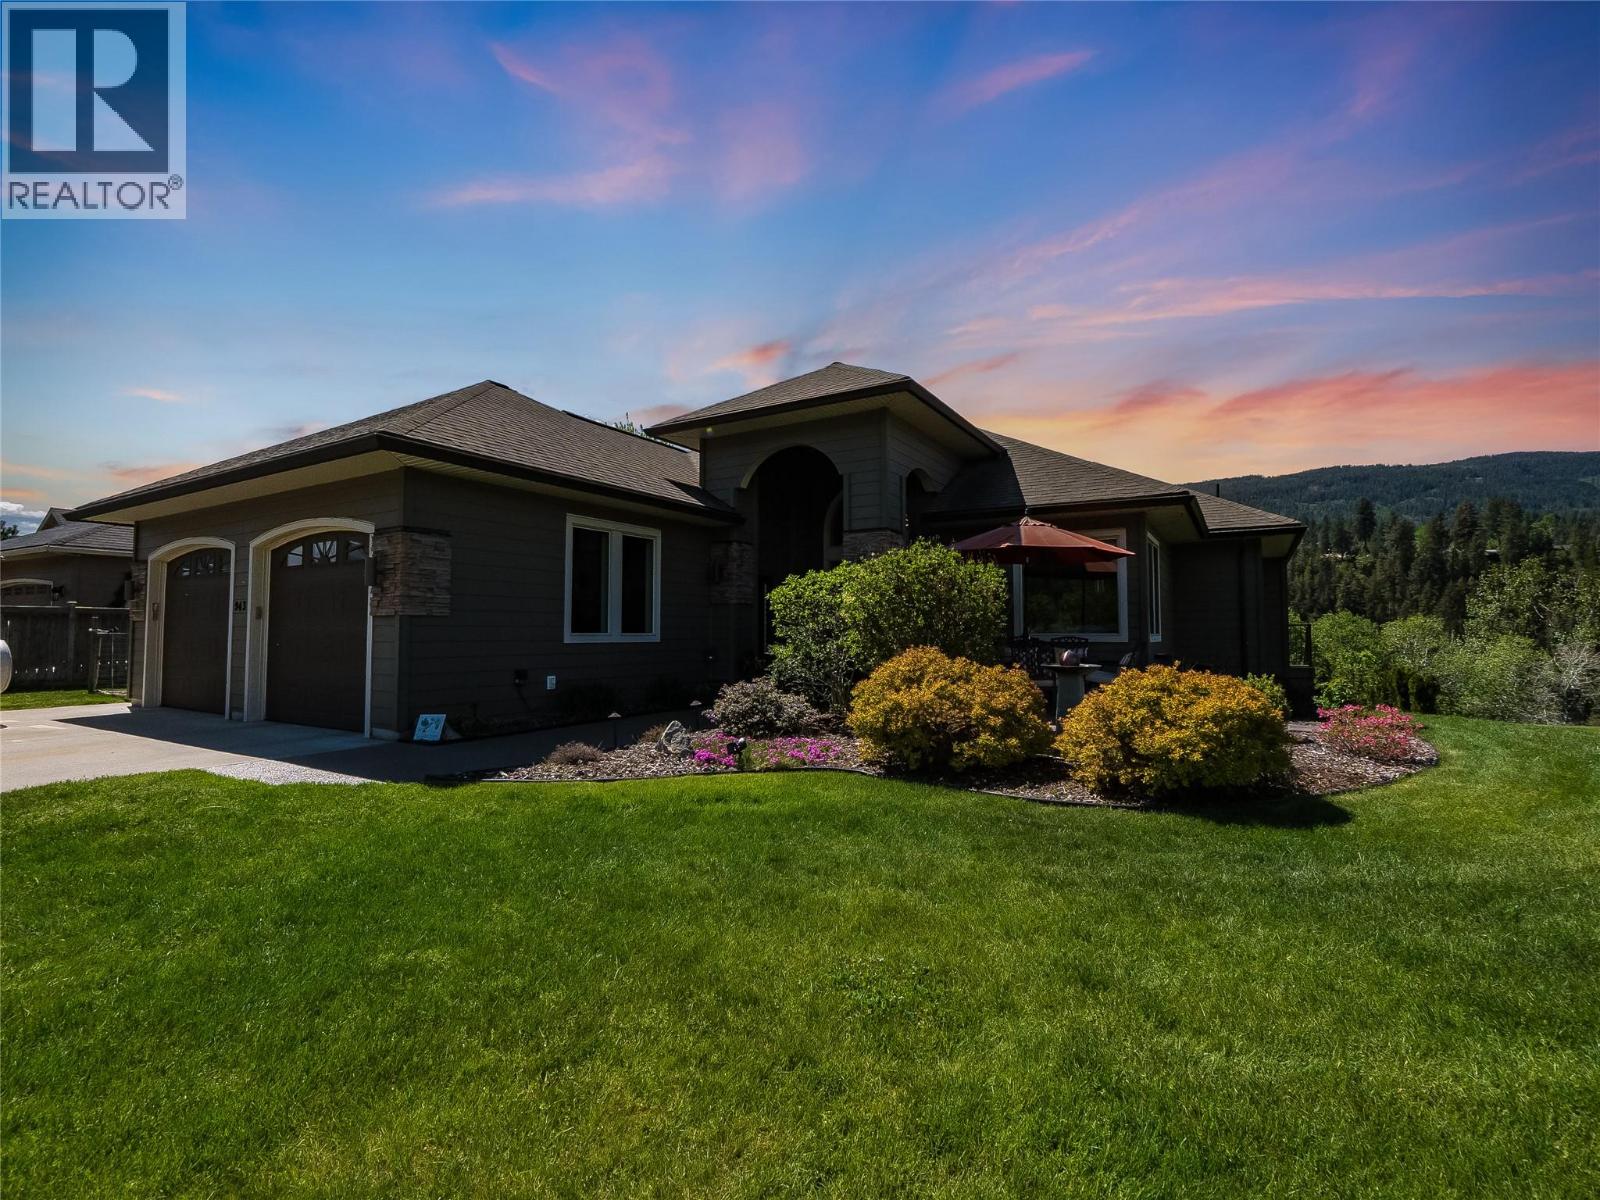
Experience elevated waterfront living in this exceptional luxury residence set on a beautifully landscaped half-acre lot along the river. Designed to capture both natural light and breathtaking views, this stunning five-bedroom plus den, three-bathroom home offers an unmatched blend of elegance, comfort, and outdoor living. Step inside to soaring vaulted ceilings and expansive windows that flood the home with sunlight, creating a bright and airy atmosphere throughout. The newly renovated chef’s kitchen is a true showpiece, featuring top-of-the-line appliances, premium finishes, and generous space for entertaining and everyday living. Multiple patios and balconies provide seamless indoor-outdoor living, offering the perfect setting for morning coffee, sunset dining, or simply taking in the tranquil riverfront surroundings. The spacious layout includes five well-appointed bedrooms, luxurious bathrooms, and inviting living spaces designed for both relaxation and entertaining. Located on a rare half-acre property in the highly sought-after neighborhood of Ootischenia, this home offers the perfect balance of prestige and convenience. Homes like this are a rare find. Whether hosting guests or enjoying peaceful evenings by the water, this extraordinary property delivers the ultimate luxury lifestyle with privacy, space, and timeless sophistication. (id:56537)
Call (250)-864-7337 for showing information. |
| Details |
| Amenities Nearby : - |
Access : - |
Appliances Inc : Refrigerator, Dishwasher, Freezer, Cooktop - Gas, Oven - gas, Microwave, Washer/Dryer Stack-Up, Wine Fridge, Oven - Built-In |
| Community Features : - |
Features : Cul-de-sac, Central island, Balcony, Two Balconies |
Structures : - |
| Total Parking Spaces : 2 |
View : River view, Mountain view, Valley view, View of water |
Waterfront : Waterfront on river |
| Zoning Type : - |
| Building |
| Architecture Style : Ranch |
Bathrooms (Partial) : 0 |
Cooling : Central air conditioning |
| Fire Protection : - |
Fireplace Fuel : Gas |
Fireplace Type : Unknown |
| Floor Space : - |
Flooring : - |
Foundation Type : - |
| Heating Fuel : Other |
Heating Type : Forced air, Heat Pump, See remarks |
Roof Style : Unknown |
| Roofing Material : Asphalt shingle |
Sewer : Septic tank |
Utility Water : Community Water User's Utility |
| Basement |
| Type : Full |
Development : - |
Features : - |
| Land |
| Landscape Features : Underground sprinkler |
| Rooms |
| Level : |
Type : |
Dimensions : |
| Additional Accommodation |
Full bathroom |
Measurements not available |
| Lower level |
Storage |
27'4'' x 9'6'' |
| Main level |
Bedroom |
10'5'' x 11'5'' |
|
Bedroom |
11'9'' x 10'3'' |
|
Foyer |
7'6'' x 7'6'' |
|
Full bathroom |
Measurements not available |
|
Kitchen |
19'6'' x 13'9'' |
|
Laundry room |
5'8'' x 11'5'' |
|
Living room |
19'3'' x 14'2'' |
|
Primary Bedroom |
15'7'' x 13'3'' |
| Second level |
Bedroom |
17'5'' x 15'5'' |
|
Bedroom |
20'5'' x 10'8'' |
|
Den |
12'4'' x 13'1'' |
|
Full bathroom |
Measurements not available |
|
Living room |
13'3'' x 23'1'' |
|
Data from sources believed reliable but should not be relied upon without verification. All measurements are
approximate.MLS®, Multiple Listing Service®, and all related graphics are trademarks of The Canadian Real Estate Association.
REALTOR®, REALTORS®, and all related graphics are trademarks of REALTOR® Canada Inc. a corporation owned by The Canadian Real Estate
Association and the National Association of REALTORS® .Copyright © 2023 Don Rae REALTOR® Not intended to solicit properties currently
under contract.
|