
|

|
| 2633 Squilax Anglemont Road Lot# 10 Lee Creek V0E1M4 |
|
| Price : $339,000 |
Listing ID : 10386724
|
1 
|
1 
|
| Property Type : Recreational |
Building Type : Park Model Mobile Home |
| Title : Freehold |
Finished Area : 528 sqft |
| Built in : 2006 |
Total Parking Spaces : - |
|
|
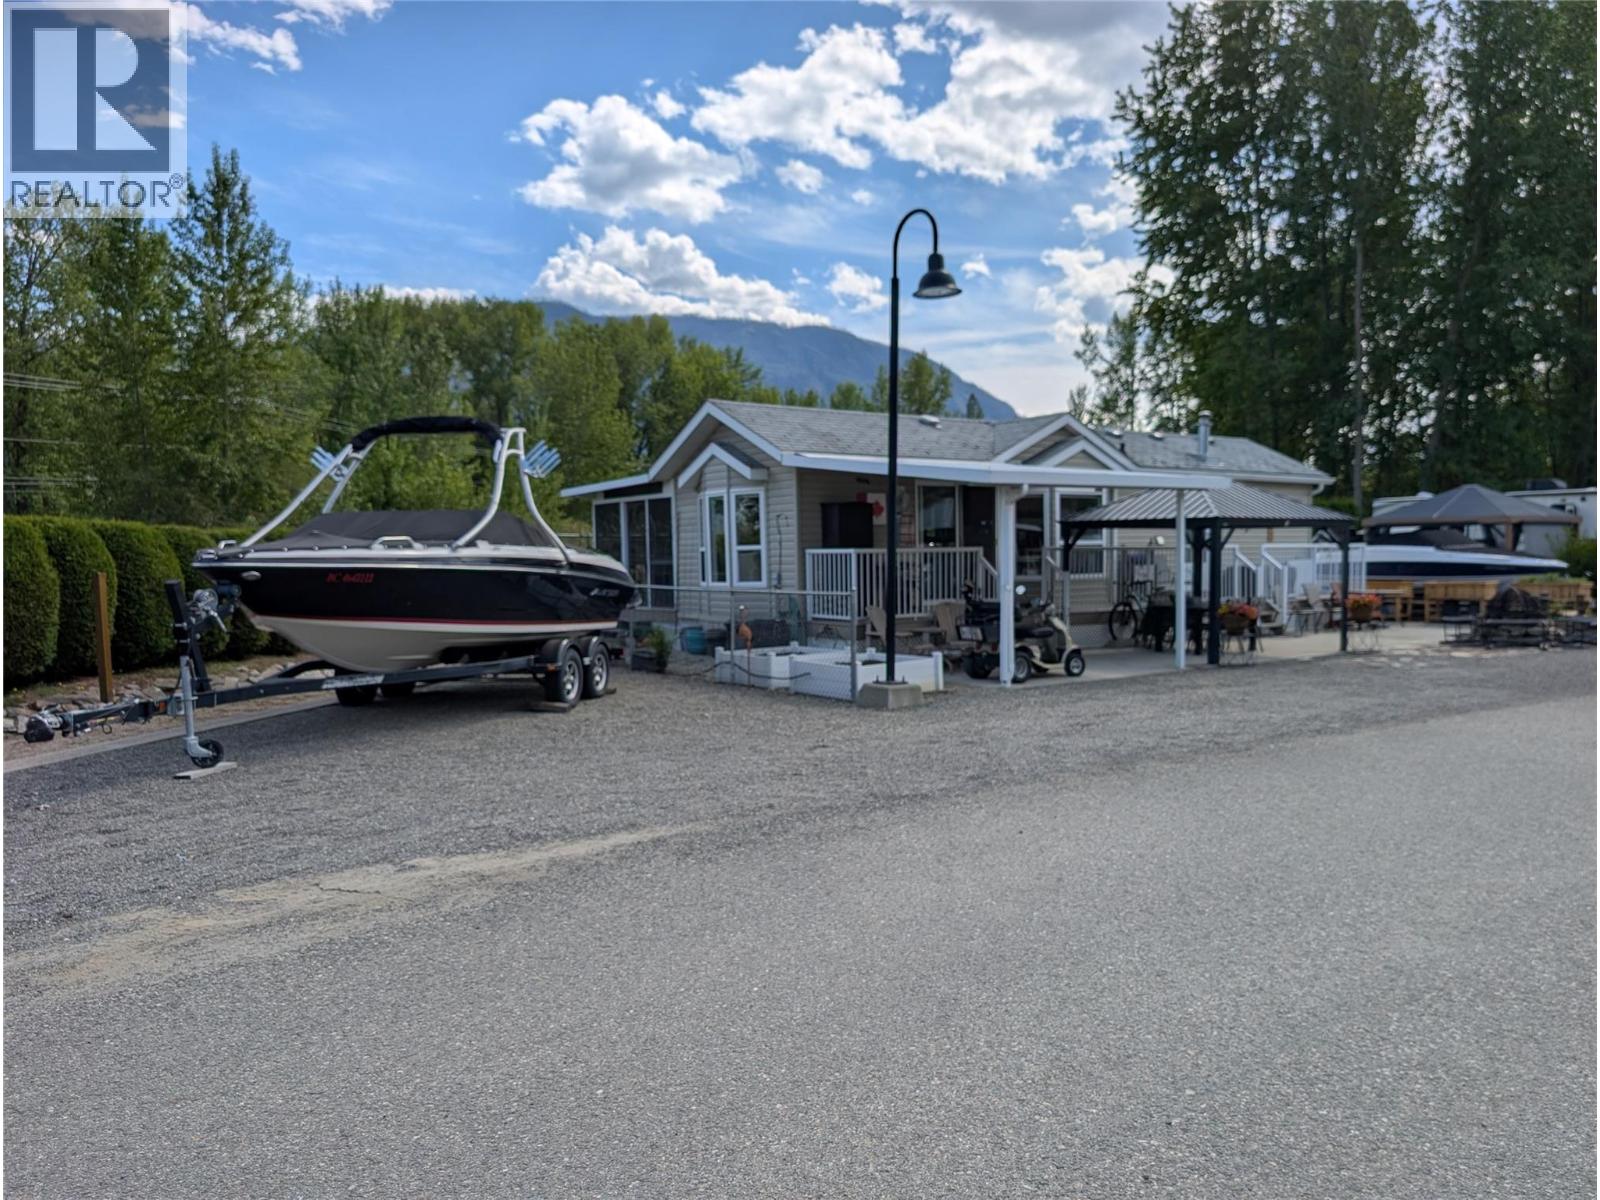
The nicest lot in Gateway Park. This incredible corner lot features peekaboo lake views, Beautiful mountain views and a 2 minute walk to a beach with a community dock. This immaculately cared for Park Model features an open floor plan for great entertaining and a fully screened in 33 X 10.5 foot back deck area. All new Dishwasher, Fridge, Washer dryer since 2023. Newer flooring, blinds and AC unit have also been added. The 8X6.6 Garden shed will house all your outdoor tools and maintenance items. Sit out front under the 10X10 Gazebo just feet away from the built in firepit. Numerous garden boxes with an irrigation system will accommodate your plants and flowers. A private Buoy can be negotiated for keeping your boat in the lake for the whole season (id:56537)
Call (250)-864-7337 for showing information. |
| Details |
| Amenities Nearby : - |
Access : - |
Appliances Inc : Refrigerator, Dishwasher, Dryer, Water Heater - Electric, Range - Gas, Microwave, Washer/Dryer Stack-Up |
| Community Features : Pets Allowed |
Features : - |
Structures : - |
| Total Parking Spaces : - |
View : Lake view, Mountain view |
Waterfront : - |
| Zoning Type : - |
| Building |
| Architecture Style : - |
Bathrooms (Partial) : 0 |
Cooling : Central air conditioning |
| Fire Protection : - |
Fireplace Fuel : Electric |
Fireplace Type : Unknown |
| Floor Space : - |
Flooring : Carpeted, Laminate |
Foundation Type : - |
| Heating Fuel : Electric |
Heating Type : See remarks |
Roof Style : Unknown |
| Roofing Material : Asphalt shingle |
Sewer : Municipal sewage system |
Utility Water : Community Water User's Utility |
| Basement |
| Type : - |
Development : - |
Features : - |
| Land |
| Landscape Features : - |
| Rooms |
| Level : |
Type : |
Dimensions : |
| Main level |
Full bathroom |
5'9'' x 6'11'' |
|
Kitchen |
9'2'' x 8' |
|
Living room |
17'2'' x 5'8'' |
|
Primary Bedroom |
10'6'' x 9'2'' |
|
Data from sources believed reliable but should not be relied upon without verification. All measurements are
approximate.MLS®, Multiple Listing Service®, and all related graphics are trademarks of The Canadian Real Estate Association.
REALTOR®, REALTORS®, and all related graphics are trademarks of REALTOR® Canada Inc. a corporation owned by The Canadian Real Estate
Association and the National Association of REALTORS® .Copyright © 2023 Don Rae REALTOR® Not intended to solicit properties currently
under contract.
|