
|

|
| 9066 253 Road Dawson Creek V0C2E0 |
|
| Price : $1,245,000 |
Listing ID : 10387143
|
4 
|
3 
|
| Property Type : Single Family |
Building Type : House |
| Title : Freehold |
Finished Area : 2911 sqft |
| Built in : 2015 |
Total Parking Spaces : 2 |
|
|
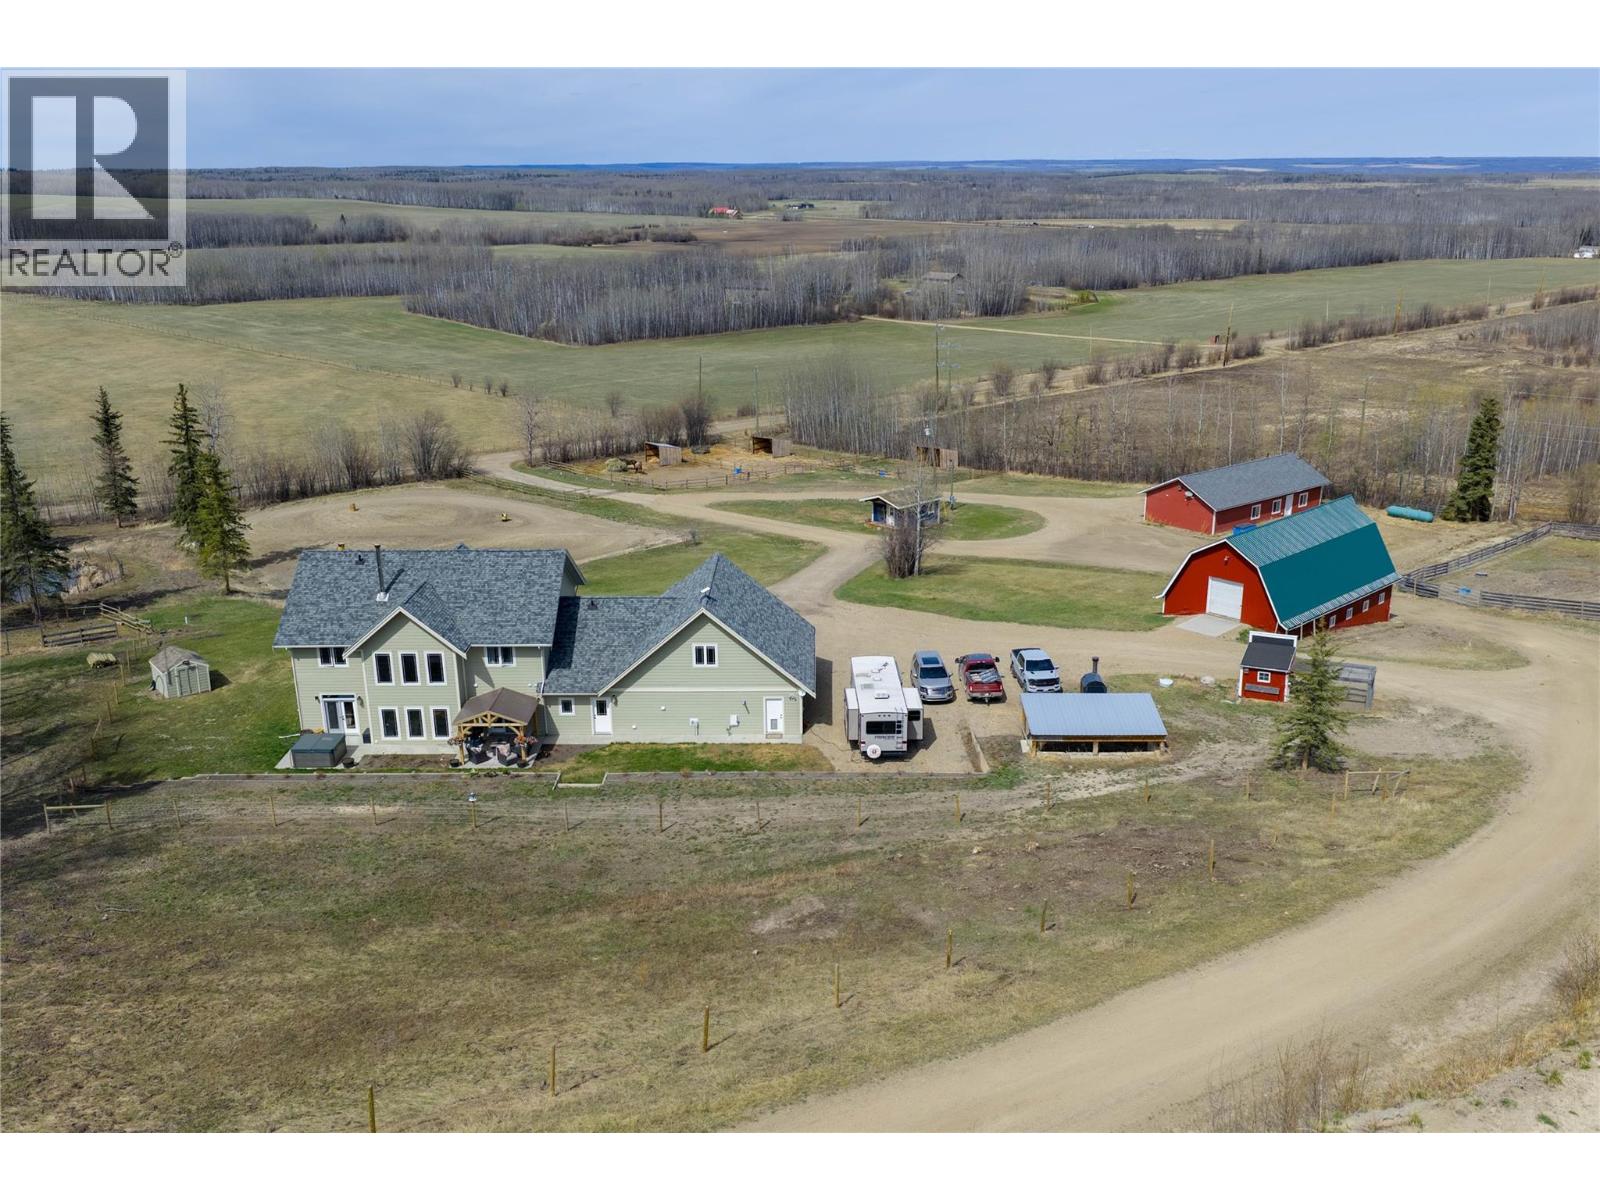
NEW PRICE and a New opportunity to own this custom home on a 1/4 section which is fenced and cross-fenced, set up for horses & cattle with pens, shelters, 7 automatic waters on well water, pastures, trails, natural spring, chicken coop & ground ready for an outdoor arena. The newer 3,624 sq ft executive-style custom home offers 4 bdrms, 2.5 baths, amazing chef-inspired kitchen, vaulted ceilings, plenty daylight windows, bonus room with wet bar, elevated finishings throughout, in-floor heated attached garage and external wood boiler. Laundry handy at entrance & large walk in closet for our northern attire. Extras include a 28’ x 60’ detached garage/workshop/ready for a suite and a 2-storey barn with room to dance upstairs! Enjoy mornings on the covered deck over looking the valley or on the sheltered back side. Hot tub neg, along with many other items you may need to start your rural ranching life here. This immaculate property is located 20 minutes west of town in the Progress area. Contact for more info. (id:56537)
Call (250)-864-7337 for showing information. |
| Details |
| Amenities Nearby : - |
Access : Highway access |
Appliances Inc : Range, Refrigerator, Dishwasher, Microwave, Washer & Dryer, Wine Fridge |
| Community Features : Rural Setting |
Features : - |
Structures : - |
| Total Parking Spaces : 2 |
View : - |
Waterfront : - |
| Zoning Type : - |
| Building |
| Architecture Style : - |
Bathrooms (Partial) : 1 |
Cooling : - |
| Fire Protection : - |
Fireplace Fuel : - |
Fireplace Type : Insert |
| Floor Space : - |
Flooring : Hardwood, Tile |
Foundation Type : Insulated Concrete Forms |
| Heating Fuel : - |
Heating Type : Forced air, See remarks |
Roof Style : Unknown |
| Roofing Material : Asphalt shingle |
Sewer : See remarks |
Utility Water : Cistern |
| Basement |
| Type : - |
Development : - |
Features : - |
| Land |
| Landscape Features : Wooded area |
| Rooms |
| Level : |
Type : |
Dimensions : |
| Main level |
2pc Bathroom |
Measurements not available |
|
5pc Ensuite bath |
Measurements not available |
|
Dining room |
11'9'' x 14'3'' |
|
Foyer |
14'10'' x 13'11'' |
|
Kitchen |
19'2'' x 14'3'' |
|
Laundry room |
7'0'' x 7'3'' |
|
Living room |
21'2'' x 14'7'' |
|
Primary Bedroom |
13'11'' x 14'5'' |
| Second level |
4pc Bathroom |
Measurements not available |
|
Bedroom |
13'11'' x 13'7'' |
|
Bedroom |
13'9'' x 12'9'' |
|
Bedroom |
14'0'' x 12'9'' |
|
Laundry room |
5'3'' x 3'0'' |
|
Other |
13'0'' x 9'0'' |
|
Data from sources believed reliable but should not be relied upon without verification. All measurements are
approximate.MLS®, Multiple Listing Service®, and all related graphics are trademarks of The Canadian Real Estate Association.
REALTOR®, REALTORS®, and all related graphics are trademarks of REALTOR® Canada Inc. a corporation owned by The Canadian Real Estate
Association and the National Association of REALTORS® .Copyright © 2023 Don Rae REALTOR® Not intended to solicit properties currently
under contract.
|