
|

|
| 166 2nd Avenue Grindrod V1E3J4 |
|
| Price : $759,000 |
Listing ID : 10386920
|
4 
|
4 
|
| Property Type : Single Family |
Building Type : House |
| Title : Freehold |
Finished Area : 2369 sqft |
| Built in : 2026 |
Total Parking Spaces : 2 |
|
|
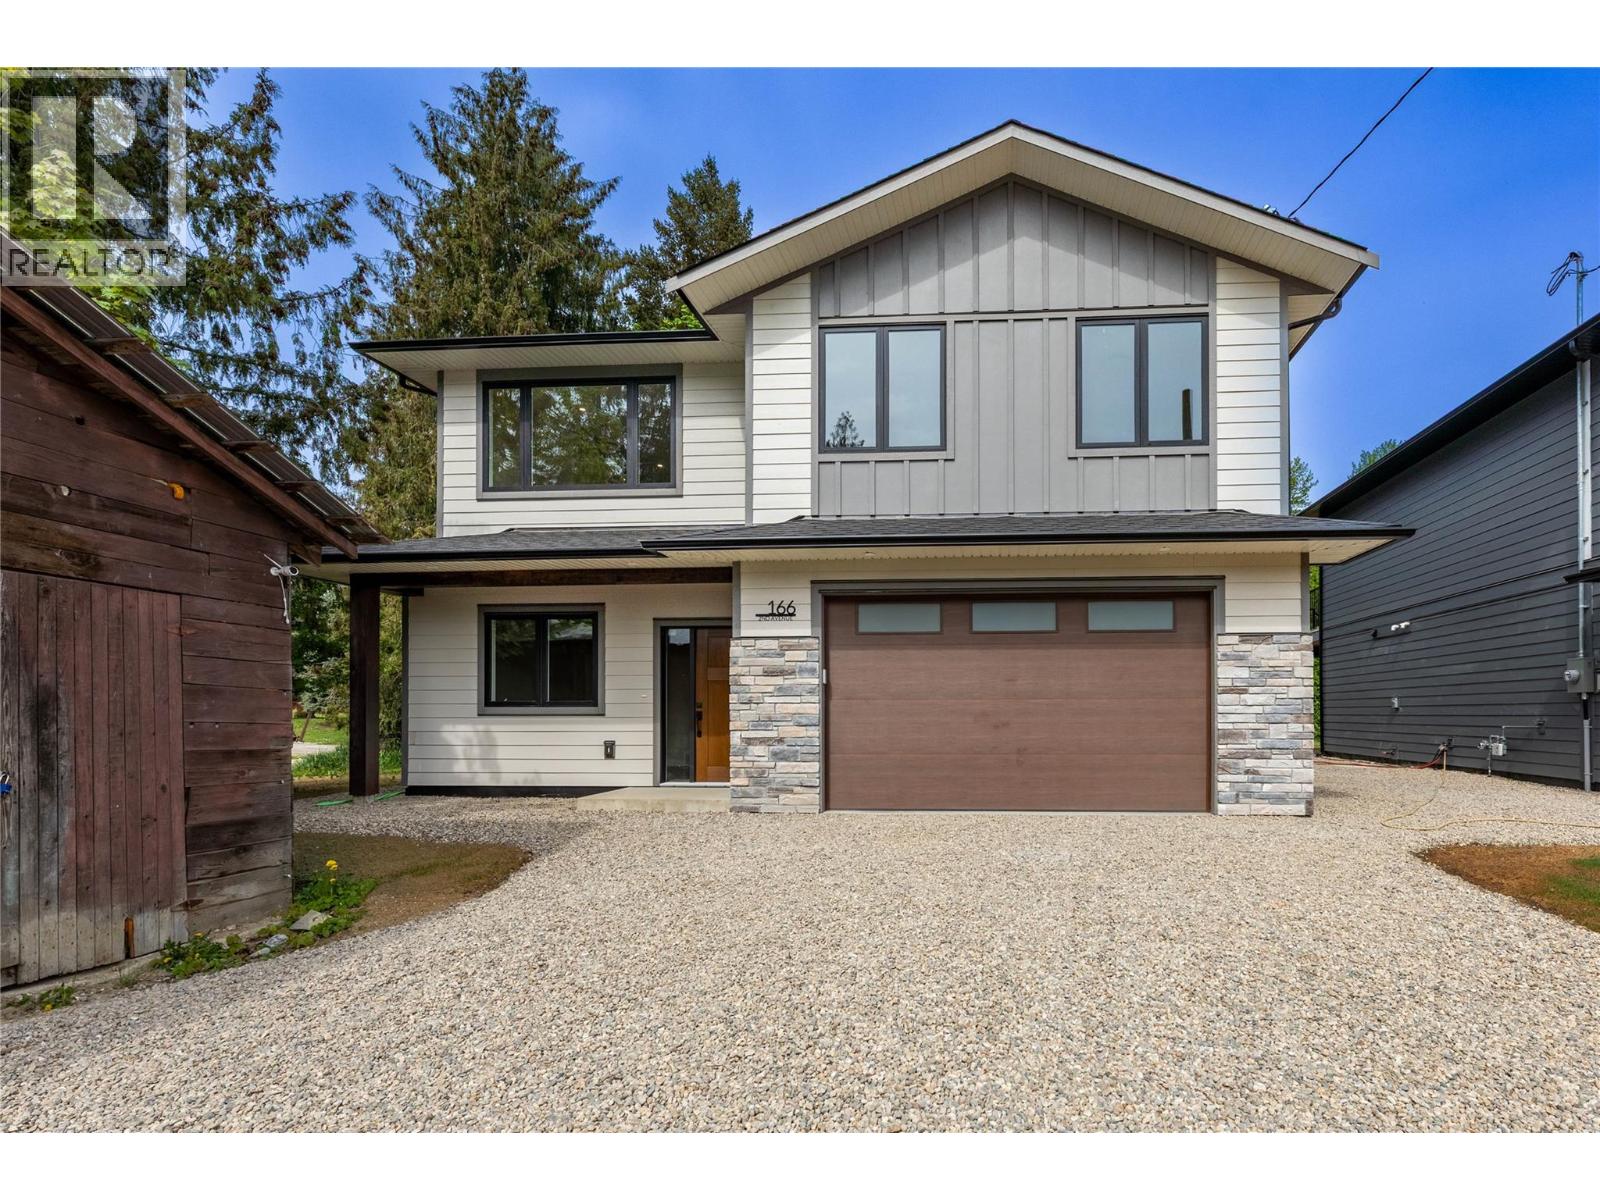
Welcome to 166 2nd Ave in Grindrod. This move in ready residence by the renowned Orchard Valley Homes offers over 2360 sq. ft. of living space, providing a perfect blend of modern construction and rural living. Backing onto a peaceful greenspace with convenient back access, this 4 bedroom, 4 bathroom home is built with quality in mind, featuring an ICF foundation, spray foam joist ends, municipal water, and a brand new septic system. The exterior is already complete with fresh hydroseeding, ensuring a lush landscape to complement the natural surroundings. The functional layout includes a roughed in suite, offering excellent potential for a mortgage helper or multi generational living. Relax on the 220 sq. ft. Duradek covered deck or take a short stroll to the private sandy beach on the river for summer tubing, kayaking, and canoeing. This is a rare opportunity to own a high quality new build situated just 10 minutes from Enderby, 13 minutes from Mara Lake Provincial Park, and 20 minutes from Salmon Arm. This property includes a 10 year New Home Warranty and appliances in the main living area. First time home Buyers receive the GST rebate. (id:56537)
Call (250)-864-7337 for showing information. |
| Details |
| Amenities Nearby : - |
Access : - |
Appliances Inc : - |
| Community Features : - |
Features : - |
Structures : - |
| Total Parking Spaces : 2 |
View : - |
Waterfront : - |
| Zoning Type : - |
| Building |
| Architecture Style : - |
Bathrooms (Partial) : 0 |
Cooling : - |
| Fire Protection : - |
Fireplace Fuel : - |
Fireplace Type : - |
| Floor Space : - |
Flooring : - |
Foundation Type : - |
| Heating Fuel : - |
Heating Type : Forced air, See remarks |
Roof Style : - |
| Roofing Material : - |
Sewer : - |
Utility Water : Municipal water |
| Basement |
| Type : - |
Development : - |
Features : - |
| Land |
| Landscape Features : - |
| Rooms |
| Level : |
Type : |
Dimensions : |
| Additional Accommodation |
Full bathroom |
Measurements not available |
|
Kitchen |
25' x 16' |
|
Primary Bedroom |
10'4'' x 12' |
| Main level |
Family room |
12'8'' x 14'2'' |
|
Full bathroom |
Measurements not available |
| Second level |
Bedroom |
10' x 13' |
|
Bedroom |
11'6'' x 11'10'' |
|
Dining room |
10'5'' x 14'6'' |
|
Full bathroom |
Measurements not available |
|
Full ensuite bathroom |
Measurements not available |
|
Great room |
12'7'' x 15'2'' |
|
Kitchen |
12'6'' x 14'6'' |
|
Laundry room |
6'6'' x 5'10'' |
|
Primary Bedroom |
15' x 15'6'' |
|
Data from sources believed reliable but should not be relied upon without verification. All measurements are
approximate.MLS®, Multiple Listing Service®, and all related graphics are trademarks of The Canadian Real Estate Association.
REALTOR®, REALTORS®, and all related graphics are trademarks of REALTOR® Canada Inc. a corporation owned by The Canadian Real Estate
Association and the National Association of REALTORS® .Copyright © 2023 Don Rae REALTOR® Not intended to solicit properties currently
under contract.
|