
|

|
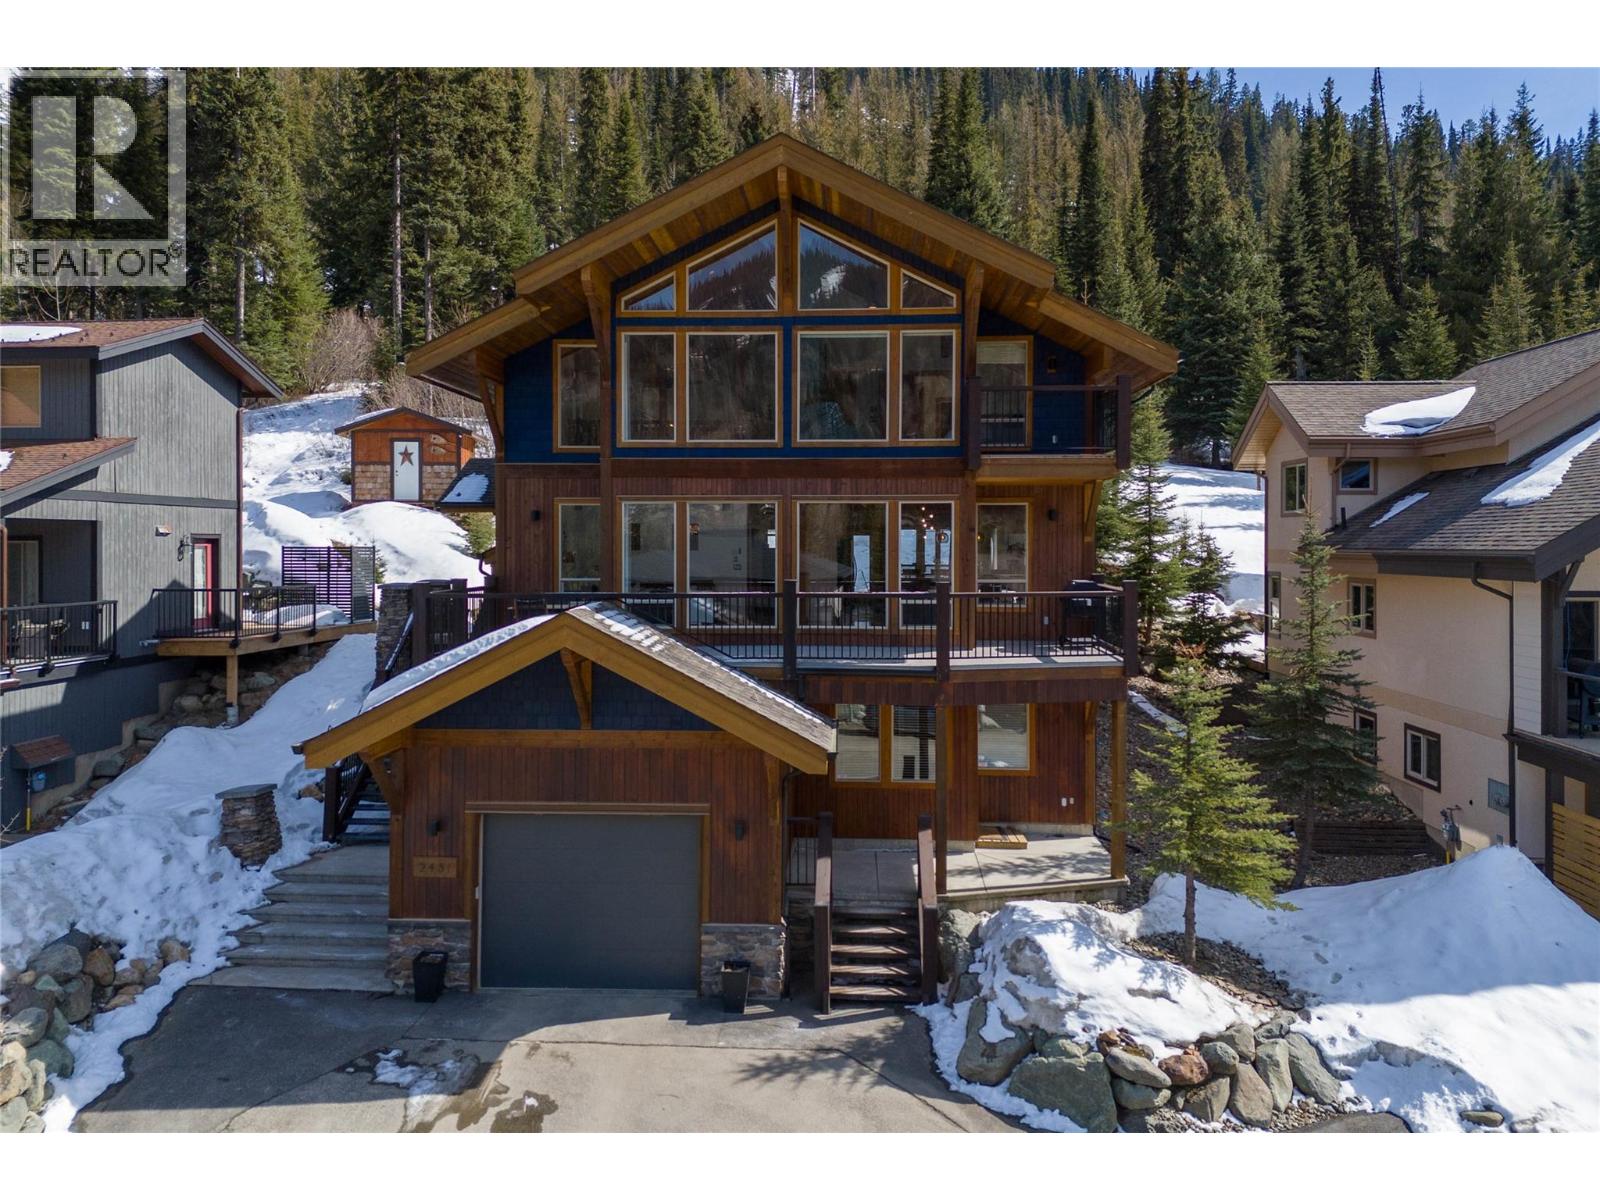
| 2431 Fairways Drive Sun Peaks V0E5N0 |
|
| Price : $1,850,000 |
Listing ID : 10387155
|
5 
|
4 
|
| Property Type : Single Family |
Building Type : House |
| Title : Freehold |
Finished Area : 3883 sqft |
| Built in : 2005 |
Total Parking Spaces : 2 |
|
|
This exceptional mountain retreat is perfectly positioned in the heart of Sun Peaks. Offering the ideal blend of alpine charm and modern comfort, with sweeping views of the fairways and surrounding peaks. Featuring a spacious, open-concept main living area, the home has a brand new roof (Aug 2026), and is filled with natural light thanks to expansive windows and vaulted ceilings. The gourmet kitchen is equipped with high-end appliances, ample cabinetry, and a large island—perfect for entertaining after a day on the slopes or trails. Cozy up by the fireplace in the living room or step out onto the generous deck to take in the serene mountain setting. With multiple bedrooms and well-appointed bathrooms, there’s plenty of space for family and guests. Thoughtful touches throughout—such as heated floors, quality finishes, and smart storage—enhance both comfort and functionality. Convenient & quick access to the slopes & village; making it a year-round haven for outdoor enthusiasts. Whether you’re seeking a full-time residence or a four season getaway, this home delivers on lifestyle and location. Flexible 1 bedroom revenue suite has professional month to month tenant. Offered fully furnished with hot tub. (id:56537)
Call (250)-864-7337 for showing information. |
| Details |
| Amenities Nearby : Recreation, Ski area |
Access : - |
Appliances Inc : Refrigerator, Cooktop, Dishwasher, Microwave, Washer & Dryer, Oven - Built-In |
| Community Features : Family Oriented |
Features : Central island, Balcony |
Structures : - |
| Total Parking Spaces : 2 |
View : Mountain view |
Waterfront : - |
| Zoning Type : - |
| Building |
| Architecture Style : Other |
Bathrooms (Partial) : 0 |
Cooling : - |
| Fire Protection : - |
Fireplace Fuel : Propane |
Fireplace Type : Unknown |
| Floor Space : - |
Flooring : Ceramic Tile, Hardwood, Other |
Foundation Type : - |
| Heating Fuel : Other |
Heating Type : See remarks |
Roof Style : Unknown |
| Roofing Material : Asphalt shingle |
Sewer : Municipal sewage system |
Utility Water : Municipal water |
| Basement |
| Type : Full |
Development : - |
Features : - |
| Land |
| Landscape Features : - |
| Rooms |
| Level : |
Type : |
Dimensions : |
| Additional Accommodation |
Bedroom |
14' x 11'4'' |
|
Full bathroom |
Measurements not available |
|
Kitchen |
12'6'' x 10' |
|
Living room |
16' x 11'6'' |
| Basement |
Laundry room |
8'3'' x 7' |
| Main level |
4pc Bathroom |
Measurements not available |
|
Bedroom |
12' x 10'10'' |
|
Dining room |
11' x 15' |
|
Family room |
14'4'' x 14' |
|
Kitchen |
15' x 15' |
|
Living room |
14' x 17' |
| Second level |
5pc Bathroom |
Measurements not available |
|
Bedroom |
10'10'' x 12' |
|
Bedroom |
14' x 11'6'' |
|
Office |
12' x 5' |
|
Primary Bedroom |
15'8'' x 16' |
|
Data from sources believed reliable but should not be relied upon without verification. All measurements are
approximate.MLS®, Multiple Listing Service®, and all related graphics are trademarks of The Canadian Real Estate Association.
REALTOR®, REALTORS®, and all related graphics are trademarks of REALTOR® Canada Inc. a corporation owned by The Canadian Real Estate
Association and the National Association of REALTORS® .Copyright © 2023 Don Rae REALTOR® Not intended to solicit properties currently
under contract.
|