
|

|
| 2070 Summit Drive Unit# 304 Panorama V0A1T0 |
|
| Price : $389,900 |
Listing ID : 10386858
|
2 
|
2 
|
| Property Type : Single Family |
Building Type : Apartment |
| Maintenance Fee : 899.46 |
Fee Paid : Monthly |
| Title : Strata |
Finished Area : 742 sqft |
| Built in : 2004 |
Total Parking Spaces : 1 |
|
|
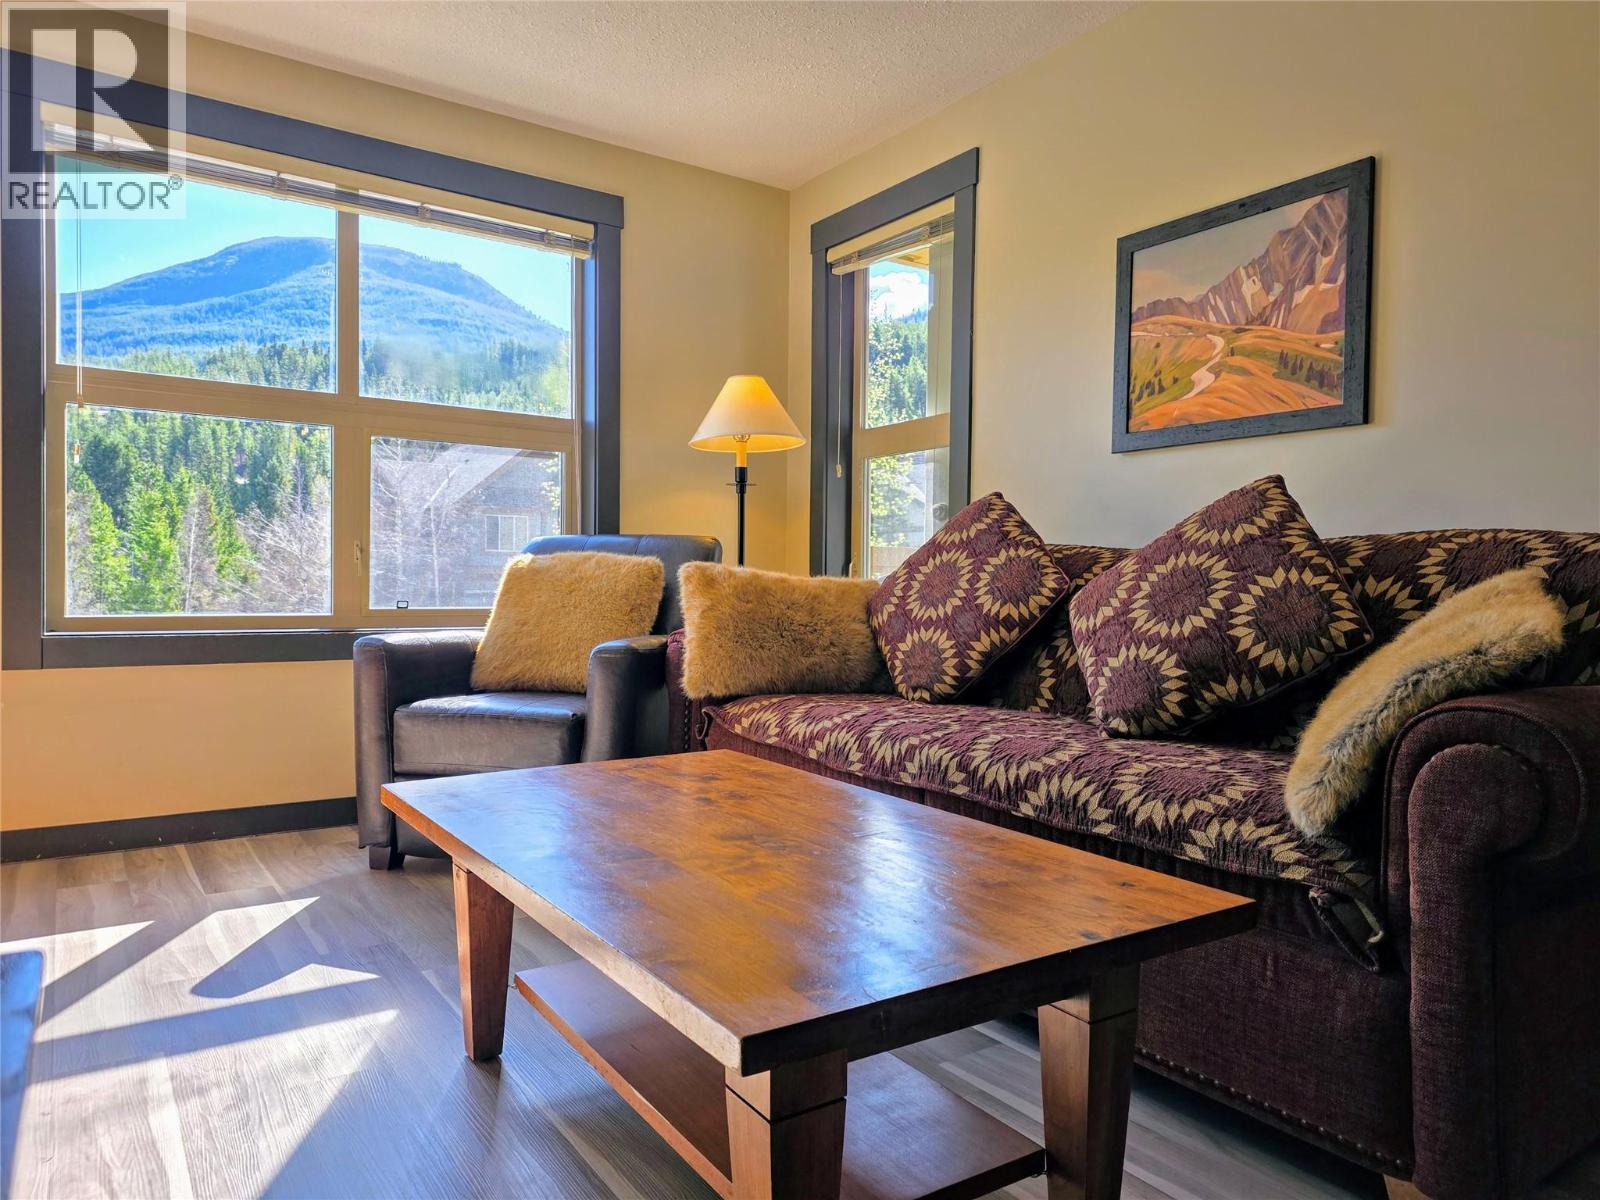
Experience the peak of alpine luxury in this stunning 3rd-floor retreat at 1000 Peaks Summit! This turn-key, two-bedroom, two-bathroom condo perfectly blends modern style with that cozy mountain feel, featuring newer vinyl plank flooring that is as durable as it is beautiful. Bathed in natural light, the spacious open-concept living area flows effortlessly onto a large covered balcony, where you can soak in sweeping views of the valley. The primary suite is a true sanctuary, boasting its own private ensuite and a secondary covered balcony—the perfect spot for your morning coffee while watching the sun rise over the mountains. Located in the heart of Panorama Mountain Resort, you are just steps away from world-class skiing, hiking, golfing and the village gondola. After a day of adventure, enjoy exclusive access to the Panorama Springs Hot Pools or relax in the building's own private hot tub. With two full bathrooms and a layout designed for comfort, this property is ready to serve as your ultimate private getaway or a offset your costs by generating revenue while you're not there. Sold fully furnished and ready for immediate enjoyment, all that is missing is you. Don't miss your chance to own a slice of paradise in one of BC's premier mountain destinations! Your year-round adventure starts at 1000 Peaks Summit. (id:56537)
Call (250)-864-7337 for showing information. |
| Details |
| Amenities Nearby : - |
Access : - |
Appliances Inc : Refrigerator, Dishwasher, Range - Electric, Microwave, Oven |
| Community Features : Pets Allowed With Restrictions, Rentals Allowed |
Features : Two Balconies |
Structures : - |
| Total Parking Spaces : 1 |
View : Mountain view, Valley view |
Waterfront : - |
| Zoning Type : - |
| Building |
| Architecture Style : - |
Bathrooms (Partial) : 0 |
Cooling : - |
| Fire Protection : Controlled entry |
Fireplace Fuel : - |
Fireplace Type : Insert |
| Floor Space : - |
Flooring : Carpeted, Tile, Vinyl |
Foundation Type : - |
| Heating Fuel : Electric |
Heating Type : Baseboard heaters, See remarks |
Roof Style : Unknown |
| Roofing Material : Asphalt shingle |
Sewer : Municipal sewage system |
Utility Water : Private Utility |
| Basement |
| Type : - |
Development : - |
Features : - |
| Land |
| Landscape Features : - |
| Rooms |
| Level : |
Type : |
Dimensions : |
| Main level |
4pc Bathroom |
7'5'' x 5'4'' |
|
4pc Ensuite bath |
7'9'' x 5'4'' |
|
Bedroom |
8'9'' x 13'4'' |
|
Dining room |
6'9'' x 5' |
|
Kitchen |
6'9'' x 7'2'' |
|
Living room |
9'4'' x 10'2'' |
|
Primary Bedroom |
10' x 13'2'' |
|
Data from sources believed reliable but should not be relied upon without verification. All measurements are
approximate.MLS®, Multiple Listing Service®, and all related graphics are trademarks of The Canadian Real Estate Association.
REALTOR®, REALTORS®, and all related graphics are trademarks of REALTOR® Canada Inc. a corporation owned by The Canadian Real Estate
Association and the National Association of REALTORS® .Copyright © 2023 Don Rae REALTOR® Not intended to solicit properties currently
under contract.
|