
|

|
| 8389 95A Highway Kimberley V1A3L2 |
|
| Price : $998,888 |
Listing ID : 10386750
|
4 
|
3 
|
| Property Type : Single Family |
Building Type : House |
| Title : Freehold |
Finished Area : 2462 sqft |
| Built in : 1982 |
Total Parking Spaces : 6 |
|
|
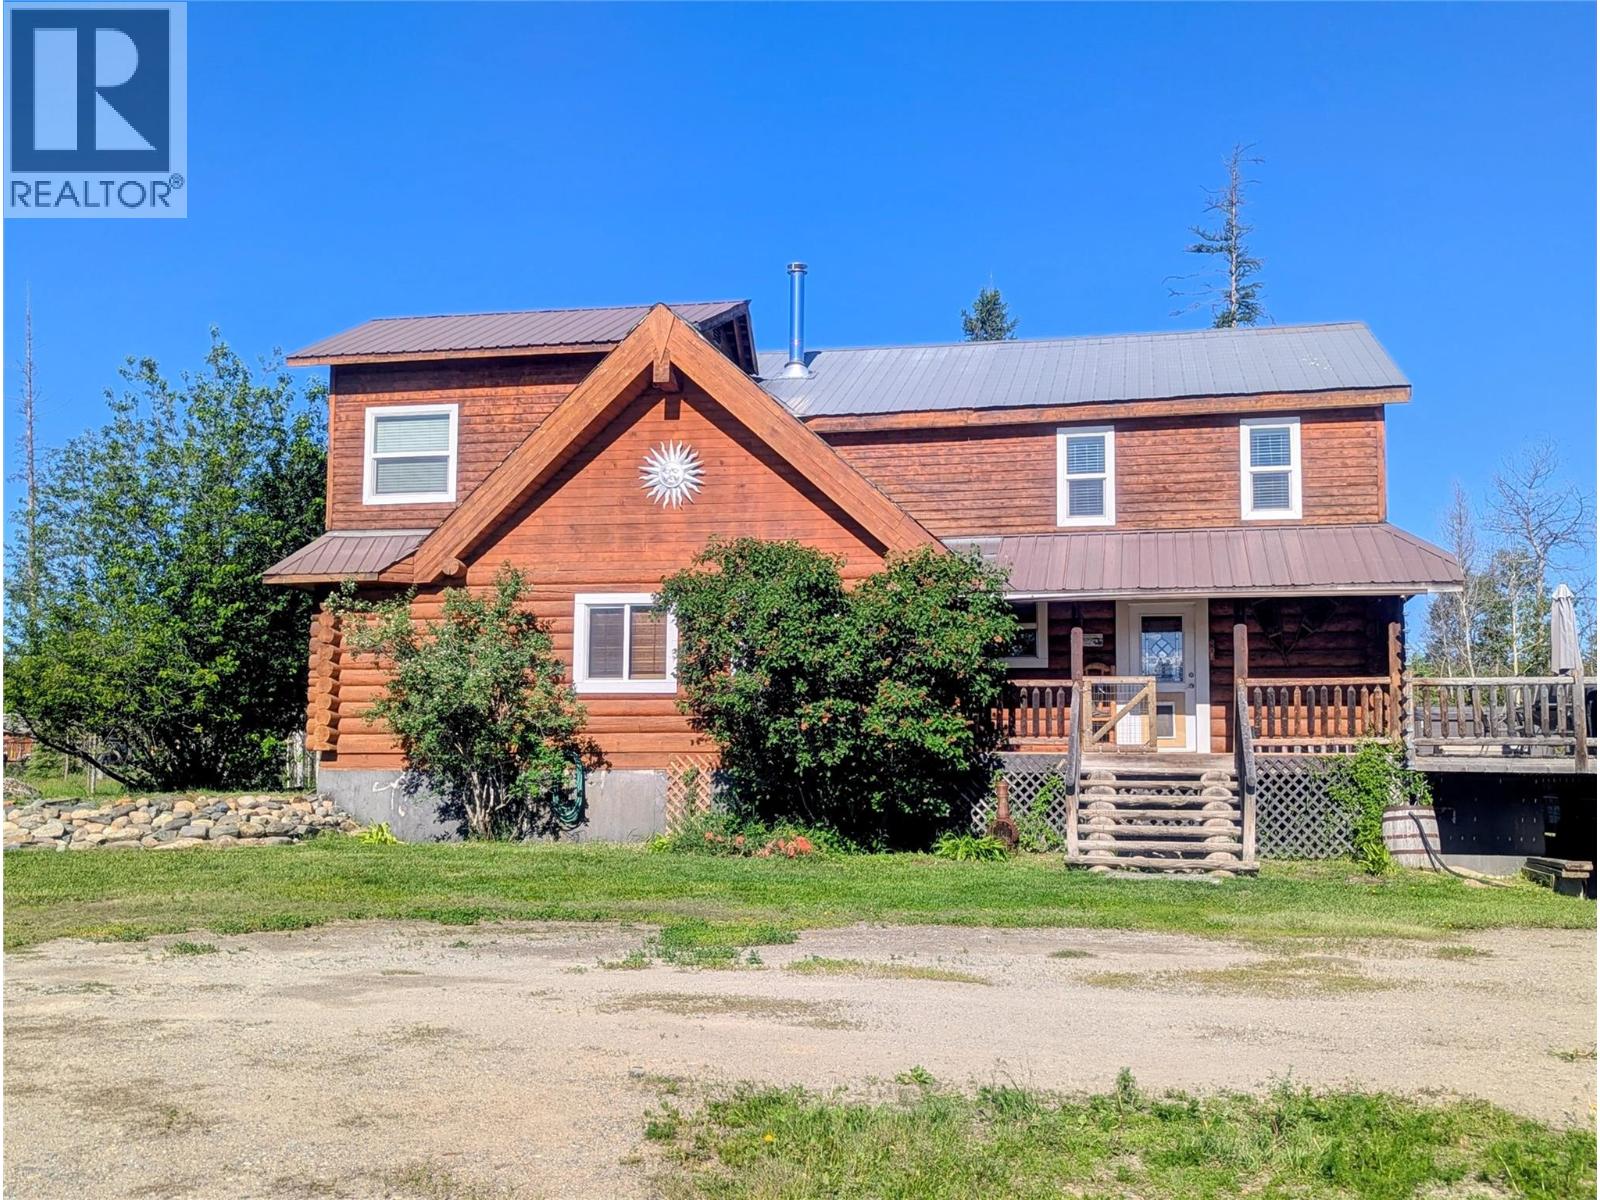
Click brochure link for more details** Set on 9.65 acres in the desirable Meadowbrook subdivision of Kimberley, BC, this exceptional property offers panoramic views of the Rocky Mountains, Selkirk Mountains and the Kimberley Ski hill. This stunning log home was originally built in 1982 but has undergone extensive renovations in the last 10 years. This includes; a new kitchen with breakfast bar and quartz countertops, new hardwood flooring and windows throughout, addition of a spectacular two-tiered deck and a master bedroom ensuite. The exterior of the house was refinished in 2022. A strong 12 GPM well services the property and the pump was replaced in 2021. The property is cross fenced for both large and small animals and includes a wired 3 car garage, barn, chicken coop, greenhouse and garden shed. The basement is mostly unfinished but has suite potential with a separate entrance (pending permits and approvals). (id:56537)
Call (250)-864-7337 for showing information. |
| Details |
| Amenities Nearby : - |
Access : - |
Appliances Inc : - |
| Community Features : - |
Features : Central island |
Structures : - |
| Total Parking Spaces : 6 |
View : - |
Waterfront : - |
| Zoning Type : - |
| Building |
| Architecture Style : - |
Bathrooms (Partial) : 0 |
Cooling : - |
| Fire Protection : - |
Fireplace Fuel : Wood |
Fireplace Type : Conventional |
| Floor Space : - |
Flooring : Ceramic Tile, Hardwood |
Foundation Type : - |
| Heating Fuel : - |
Heating Type : Forced air, See remarks |
Roof Style : Unknown |
| Roofing Material : Metal |
Sewer : - |
Utility Water : Well |
| Basement |
| Type : - |
Development : - |
Features : - |
| Land |
| Landscape Features : - |
| Rooms |
| Level : |
Type : |
Dimensions : |
| Lower level |
Other |
6' x 13' |
|
Storage |
9'6'' x 18' |
|
Utility room |
12' x 9' |
| Main level |
3pc Bathroom |
11' x 9' |
|
Bedroom |
11' x 10' |
|
Dining room |
13' x 9' |
|
Kitchen |
14' x 13' |
|
Laundry room |
9' x 7' |
|
Living room |
27' x 19' |
|
Mud room |
5' x 6' |
|
Pantry |
11' x 9' |
| Second level |
3pc Bathroom |
8' x 10' |
|
3pc Ensuite bath |
5' x 6' |
|
Bedroom |
15' x 10' |
|
Bedroom |
16' x 11' |
|
Primary Bedroom |
16' x 13' |
|
Data from sources believed reliable but should not be relied upon without verification. All measurements are
approximate.MLS®, Multiple Listing Service®, and all related graphics are trademarks of The Canadian Real Estate Association.
REALTOR®, REALTORS®, and all related graphics are trademarks of REALTOR® Canada Inc. a corporation owned by The Canadian Real Estate
Association and the National Association of REALTORS® .Copyright © 2023 Don Rae REALTOR® Not intended to solicit properties currently
under contract.
|