
|

|
| 8979 Hummingbird Frontage Road Swansea Point V0E2K2 |
|
| Price : $530,000 |
Listing ID : 10386804
|
2 
|
2 
|
| Property Type : Single Family |
Building Type : Manufactured Home |
| Title : Freehold |
Finished Area : 980 sqft |
| Built in : 1976 |
Total Parking Spaces : 6 |
|
|
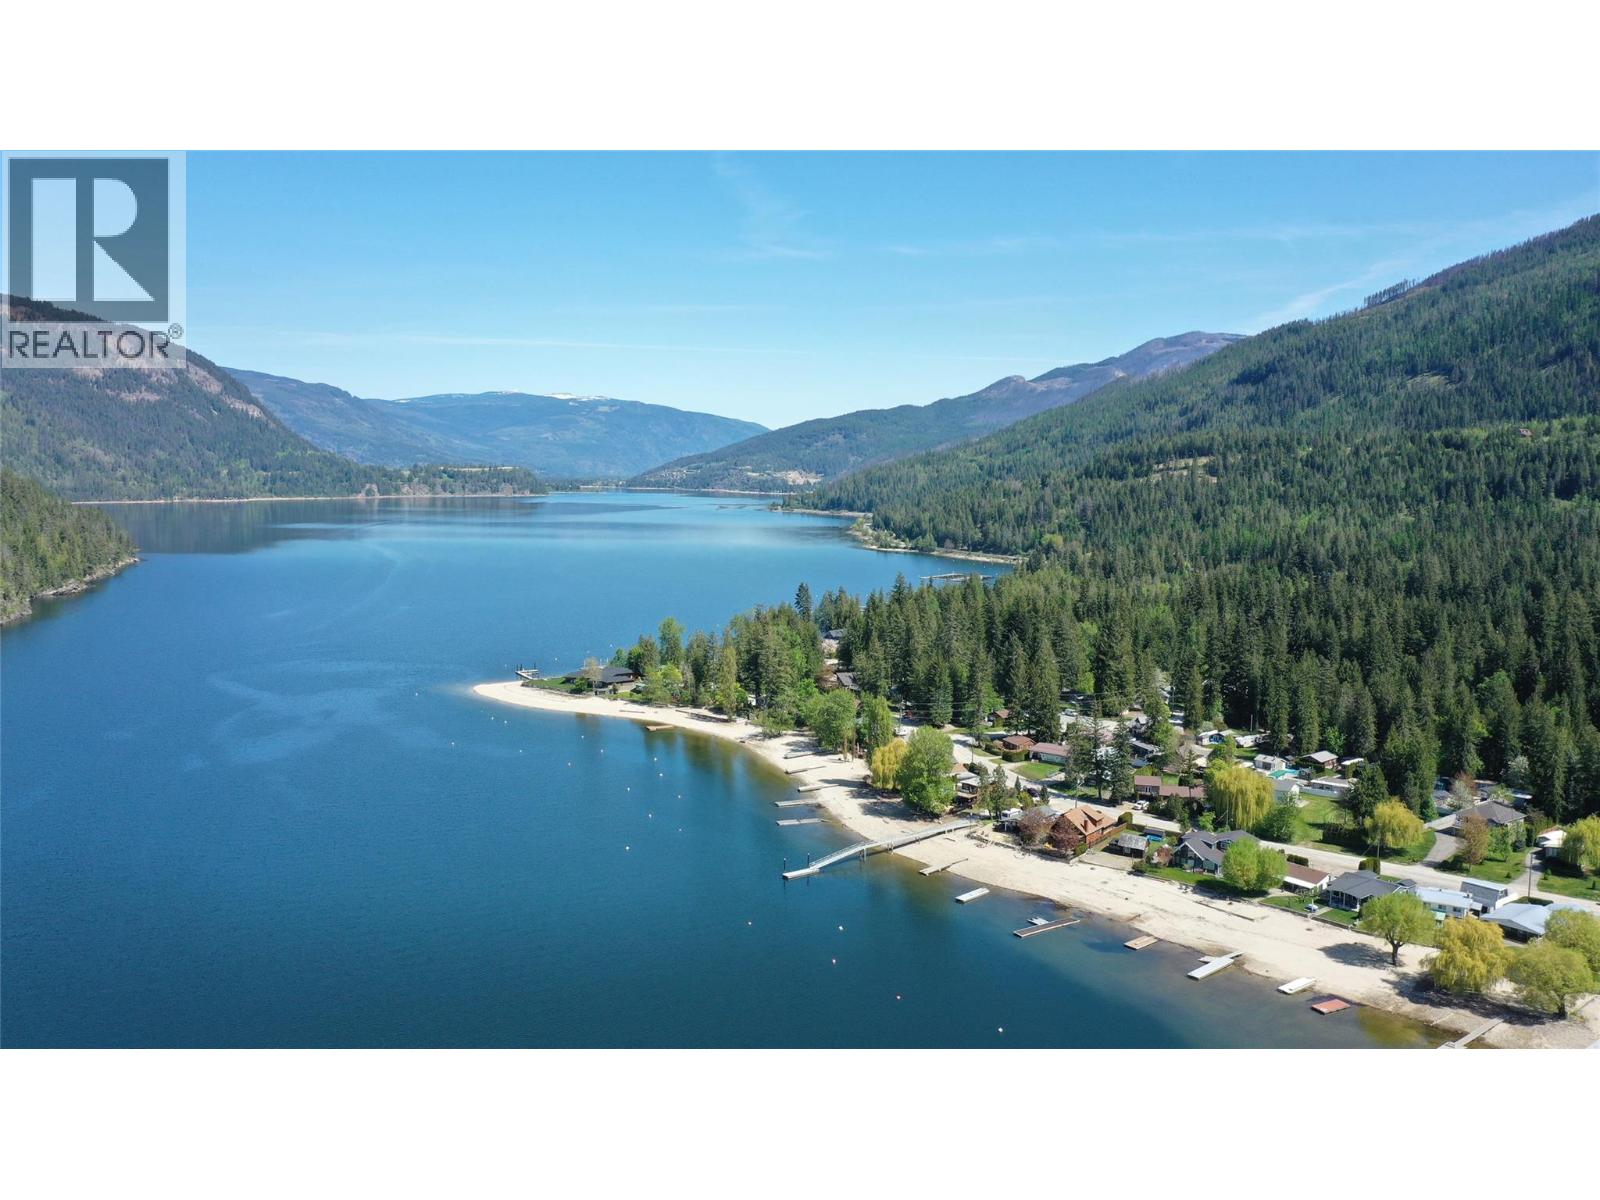
Outdoor enthusiast's dream location! Highly sought-after Swansea Point on Mara Lake! Whether boating, fishing, skiing, golfing, snowmobiling, or hiking this is the perfect home base. Year-round living or that vacation home you have always dreamed about. Completely renovated manufactured home on over half an acre. Mature landscaping and established trees provided privacy and shade. This home offers 2 bedrooms, 2 bathrooms, plus a bonus room perfect for guests. A Fireplace in the living room for those chilly evenings. And covered porch for enjoying the Okanagan sunshine. Tons of parking with 2 driveways, extra RV spots, and boat parking, plus an existing trailer. There is a workshop for extra storage of your tools and mowers. Swansea Point offers 5 beaches within walking distance and Windsor boat launch. Getting on the lake doesn't get any easier. Sicamous known as the ""Houseboat capital of Canada"" is only 8 min. up the road. 1 hour to Revelstoke, or 1.5 hours to Kelowna International Airport. This home comes fully furnished. Just grab your floaties and hit the lake! Perfect family vacation retreat! (id:56537)
Call (250)-864-7337 for showing information. |
| Details |
| Amenities Nearby : Golf Nearby, Park, Recreation, Ski area |
Access : Easy access |
Appliances Inc : Refrigerator, Dryer, Range - Electric, Microwave, Washer |
| Community Features : Family Oriented |
Features : Level lot, Private setting, Treed, Corner Site, Balcony |
Structures : - |
| Total Parking Spaces : 6 |
View : Mountain view |
Waterfront : - |
| Zoning Type : - |
| Building |
| Architecture Style : - |
Bathrooms (Partial) : 1 |
Cooling : Window air conditioner |
| Fire Protection : - |
Fireplace Fuel : Propane |
Fireplace Type : Unknown |
| Floor Space : - |
Flooring : Laminate |
Foundation Type : - |
| Heating Fuel : Electric |
Heating Type : Baseboard heaters, Forced air, See remarks |
Roof Style : Unknown |
| Roofing Material : Metal |
Sewer : Septic tank |
Utility Water : Well |
| Basement |
| Type : - |
Development : - |
Features : - |
| Land |
| Landscape Features : Landscaped, Level |
| Rooms |
| Level : |
Type : |
Dimensions : |
| Main level |
Bedroom |
10'3'' x 13'10'' |
|
Dining room |
9'10'' x 13'10'' |
|
Full bathroom |
10'9'' x 5'7'' |
|
Kitchen |
14'2'' x 6'10'' |
|
Living room |
21'3'' x 12'10'' |
|
Mud room |
7'5'' x 9'8'' |
|
Other |
7'4'' x 7'5'' |
|
Partial ensuite bathroom |
5'10'' x 3'1'' |
|
Primary Bedroom |
11'1'' x 10'5'' |
|
Data from sources believed reliable but should not be relied upon without verification. All measurements are
approximate.MLS®, Multiple Listing Service®, and all related graphics are trademarks of The Canadian Real Estate Association.
REALTOR®, REALTORS®, and all related graphics are trademarks of REALTOR® Canada Inc. a corporation owned by The Canadian Real Estate
Association and the National Association of REALTORS® .Copyright © 2023 Don Rae REALTOR® Not intended to solicit properties currently
under contract.
|