
|

|
| 3312 White Lake Road Sorrento V0E2W0 |
|
| Price : $745,000 |
Listing ID : 10386866
|
3 
|
2 
|
| Property Type : Single Family |
Building Type : House |
| Title : Freehold |
Finished Area : 2012 sqft |
| Built in : 1977 |
Total Parking Spaces : 6 |
|
|
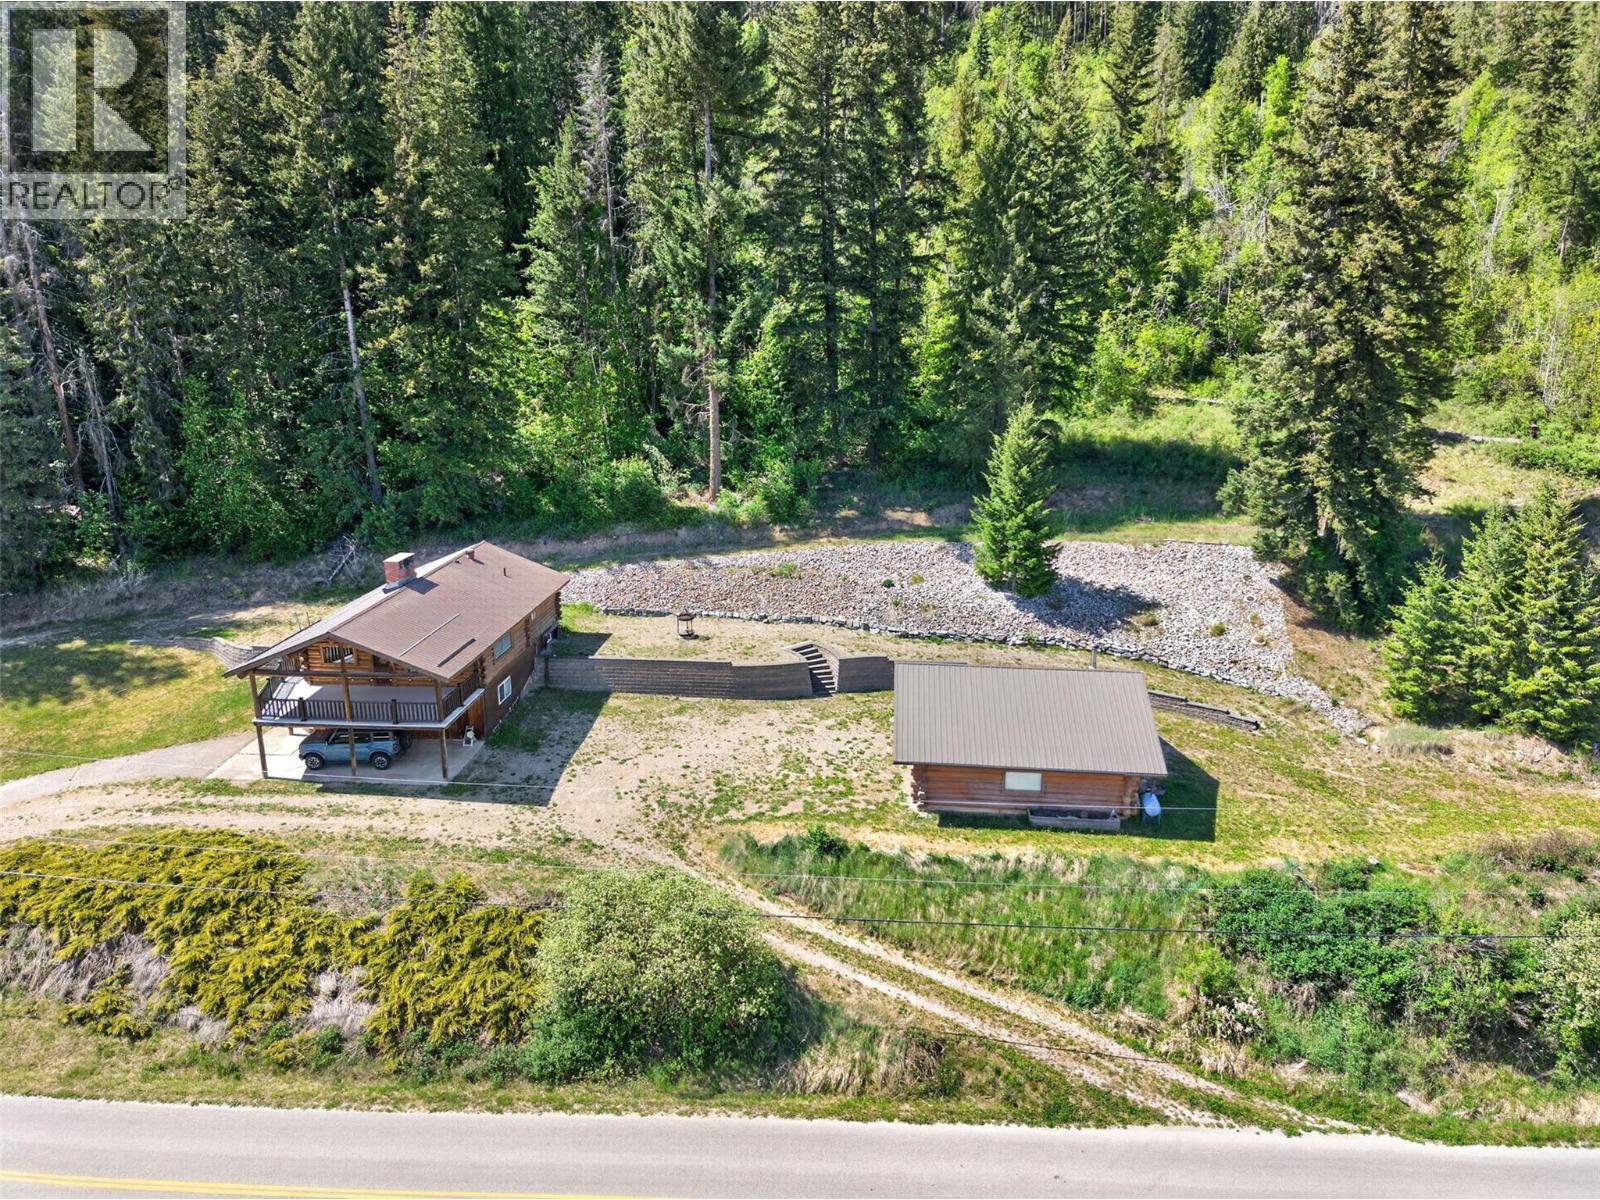
Welcome to your private Shuswap retreat overlooking beautiful Little White Lake! Set on 1.87 acres and backing onto Crown land, charming log home captures breathtaking lake and mountain views while offering peace and privacy! Log home features 3 bedrooms, den, and 2 bathrooms. Main living area is warm and inviting with an open design centered around a stunning rock faced fireplace that creates the perfect atmosphere. Large windows fill the home with natural light that showcases the incredible scenery from nearly every room. Step outside onto the massive covered deck and take in the beauty with space to relax, entertain, or simply enjoy the quiet setting year round. The lower level offers excellent flexibility with a separate entry suite complete with shared laundry, making it ideal for extended family, visitors, or mortgage helper potential. Thoughtfully maintained with easy lawn maintenance, ample parking, and exceptional privacy. The impressive 28 x 24 log constructed garage and shop with mezzanine provides outstanding space for storage, projects, recreational toys, or hobbies. This is an exceptional opportunity to own a beautiful acreage property with stunning views, functional living space, and incredible value in the White Lake area! Hiking/rec trails/ nearby, easy access for fishing, paddling, and year round outdoor enjoyment, all while being only minutes to local shops, amenities, and services. Perfect balance of peaceful rural living and everyday convenience! (id:56537)
Call (250)-864-7337 for showing information. |
| Details |
| Amenities Nearby : Recreation |
Access : Easy access |
Appliances Inc : Refrigerator, Dishwasher, Washer & Dryer, Oven - Built-In |
| Community Features : Pets Allowed |
Features : Private setting, Irregular lot size |
Structures : - |
| Total Parking Spaces : 6 |
View : Lake view, Mountain view, View of water, View (panoramic) |
Waterfront : - |
| Zoning Type : - |
| Building |
| Architecture Style : Log house/cabin |
Bathrooms (Partial) : 0 |
Cooling : - |
| Fire Protection : - |
Fireplace Fuel : Wood |
Fireplace Type : Conventional |
| Floor Space : - |
Flooring : Carpeted, Laminate, Tile, Vinyl |
Foundation Type : - |
| Heating Fuel : Wood |
Heating Type : Stove, See remarks |
Roof Style : Unknown |
| Roofing Material : Metal |
Sewer : Septic tank |
Utility Water : Well |
| Basement |
| Type : Full |
Development : - |
Features : - |
| Land |
| Landscape Features : - |
| Rooms |
| Level : |
Type : |
Dimensions : |
| Basement |
Bedroom |
12'7'' x 8'8'' |
|
Foyer |
9' x 11'6'' |
|
Full bathroom |
8'7'' x 6' |
|
Kitchen |
12'9'' x 7'7'' |
|
Laundry room |
12'10'' x 11'10'' |
|
Recreation room |
12'9'' x 12'9'' |
|
Utility room |
12'10'' x 8'3'' |
| Main level |
Bedroom |
10'1'' x 8'10'' |
|
Dining room |
12'1'' x 8' |
|
Full bathroom |
10'1'' x 6'7'' |
|
Kitchen |
13'5'' x 11'10'' |
|
Living room |
15'9'' x 19'11'' |
|
Primary Bedroom |
10'11'' x 12' |
|
Data from sources believed reliable but should not be relied upon without verification. All measurements are
approximate.MLS®, Multiple Listing Service®, and all related graphics are trademarks of The Canadian Real Estate Association.
REALTOR®, REALTORS®, and all related graphics are trademarks of REALTOR® Canada Inc. a corporation owned by The Canadian Real Estate
Association and the National Association of REALTORS® .Copyright © 2023 Don Rae REALTOR® Not intended to solicit properties currently
under contract.
|