Don Rae Realtor


  • &address&
  • &address&
  • &address&
  • &address&
  • &address&
  • &address&
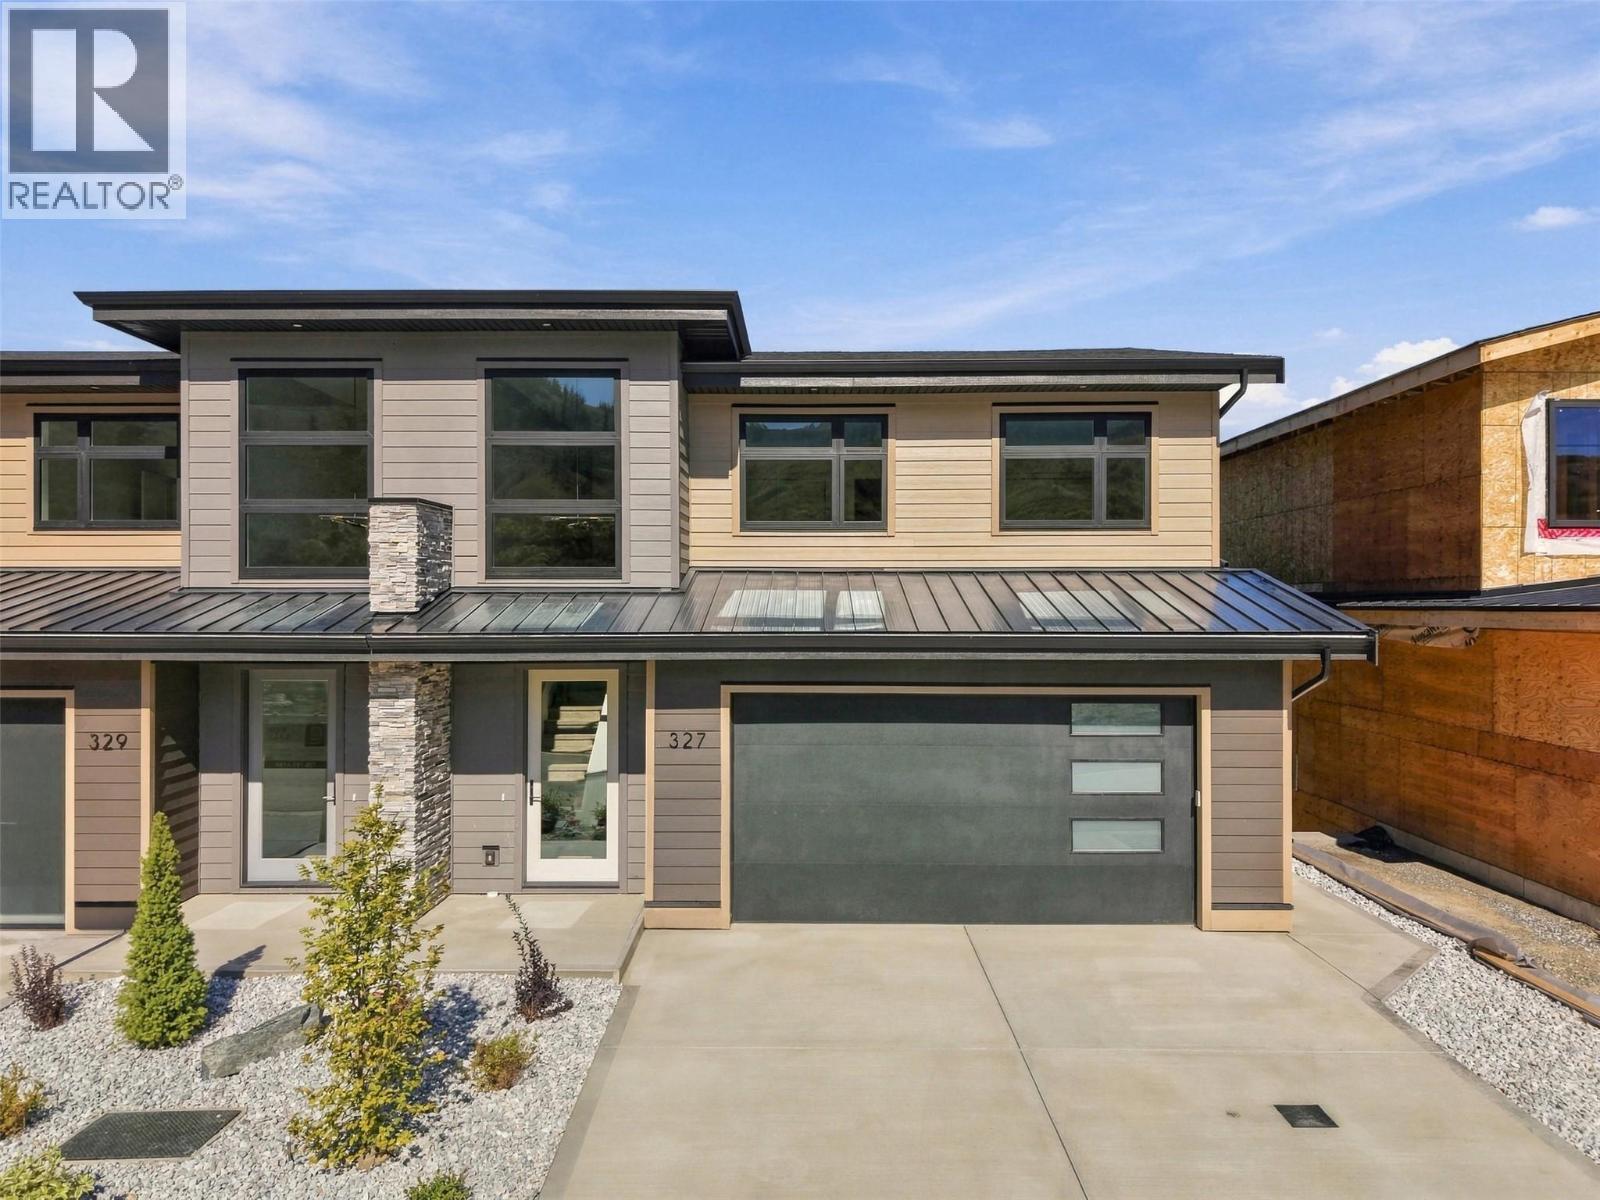
  • 38 RUE CHEVAL NOIR Unit# 327 Kamloops V1S0G4

    Price : $899,900 Listing ID : 10385983
    4 Bedrooms 4 Bathrooms
    Property Type : Single Family Building Type : Duplex
    Title : Bare Land Condo/Strata Finished Area : 2532 sqft
    Built in : 2026 Total Parking Spaces : 2
    Brand new duplex homes by Friesen Construction at Latitude, Tobiano! Latitude is a vibrant 94-lot bare land strata community within the award-winning Tobiano Resort. This exclusive collection includes just 14 beautifully designed duplex homes, each offering over 2,500 sqft of contemporary living space, a double garage, and some of the most breathtaking lake and golf-course views in all of Tobiano. Every detail is thoughtfully crafted to embrace the setting — The spacious main floor deck is designed to capture the sweeping views with the option for a sleek outdoor kitchen, enhancing the outdoor entertaining space. From the open-concept main floor that frames panoramic views, the gorgeous finishings and appliance package to the spacious upper level featuring three bedrooms including a luxurious view-filled primary suite with ensuite, these homes embody elevated, resort style living. The lower walkout, daylight level adds flexibility with a recreation room, fourth bedroom/1 bath, plus the option for a wet bar or whatever best suits your needs! At Tobiano, outdoor living is second nature — enjoy boating and paddleboarding on Kamloops Lake, miles of scenic trails, and world-class golf, all just steps from homes. Strata fees starting at only $57/month, Latitude offers exceptional value in a community where modern design, craftsmanship, and natural beauty come together seamlessly. GST Applicable, inquire for details today. * photos taken of a completed end unit and aren't an exact representation of this unit. (id:56537)

    Call (250)-864-7337 for showing information.
    Details
    Amenities Nearby : - Access : - Appliances Inc : -
    Community Features : - Features : - Structures : -
    Total Parking Spaces : 2 View : - Waterfront : -
    Zoning Type : -
    Building
    Architecture Style : Multi-level Bathrooms (Partial) : 1 Cooling : Central air conditioning
    Fire Protection : - Fireplace Fuel : - Fireplace Type : -
    Floor Space : - Flooring : - Foundation Type : -
    Heating Fuel : - Heating Type : Forced air, See remarks Roof Style : Unknown
    Roofing Material : Asphalt shingle Sewer : Municipal sewage system Utility Water : Community Water User's Utility
    Basement
    Type : - Development : - Features : -
    Land
    Landscape Features : -
    Rooms
    Level : Type : Dimensions :
    Basement 4pc Bathroom Measurements not available
    Bedroom 11'6'' x 10'10''
    Recreation room 17'1'' x 16'5''
    Storage 7'11'' x 5'
    Utility room 6'8'' x 5'1''
    Main level 2pc Bathroom Measurements not available
    Dining room 14'6'' x 9'8''
    Foyer 7'10'' x 9'8''
    Kitchen 14'6'' x 9'1''
    Living room 14'5'' x 19'5''
    Second level 4pc Bathroom Measurements not available
    5pc Ensuite bath Measurements not available
    Bedroom 10' x 12'2''
    Bedroom 10'2'' x 11'1''
    Laundry room 6'5'' x 3'6''
    Primary Bedroom 13'11'' x 15'1''
    Data from sources believed reliable but should not be relied upon without verification. All measurements are approximate.MLS®, Multiple Listing Service®, and all related graphics are trademarks of The Canadian Real Estate Association. REALTOR®, REALTORS®, and all related graphics are trademarks of REALTOR® Canada Inc. a corporation owned by The Canadian Real Estate Association and the National Association of REALTORS® .Copyright © 2023 Don Rae REALTOR® Not intended to solicit properties currently under contract.