Don Rae Realtor


  • &address&
  • &address&
  • &address&
  • &address&
  • &address&
  • &address&
  • 816 Division Street Midway V0H1M0

    Price : $449,000 Listing ID : 10387037
    2 Bedrooms 1 Bathrooms
    Property Type : Single Family Building Type : House
    Title : Freehold Finished Area : 1200 sqft
    Built in : 2003 Total Parking Spaces : 1
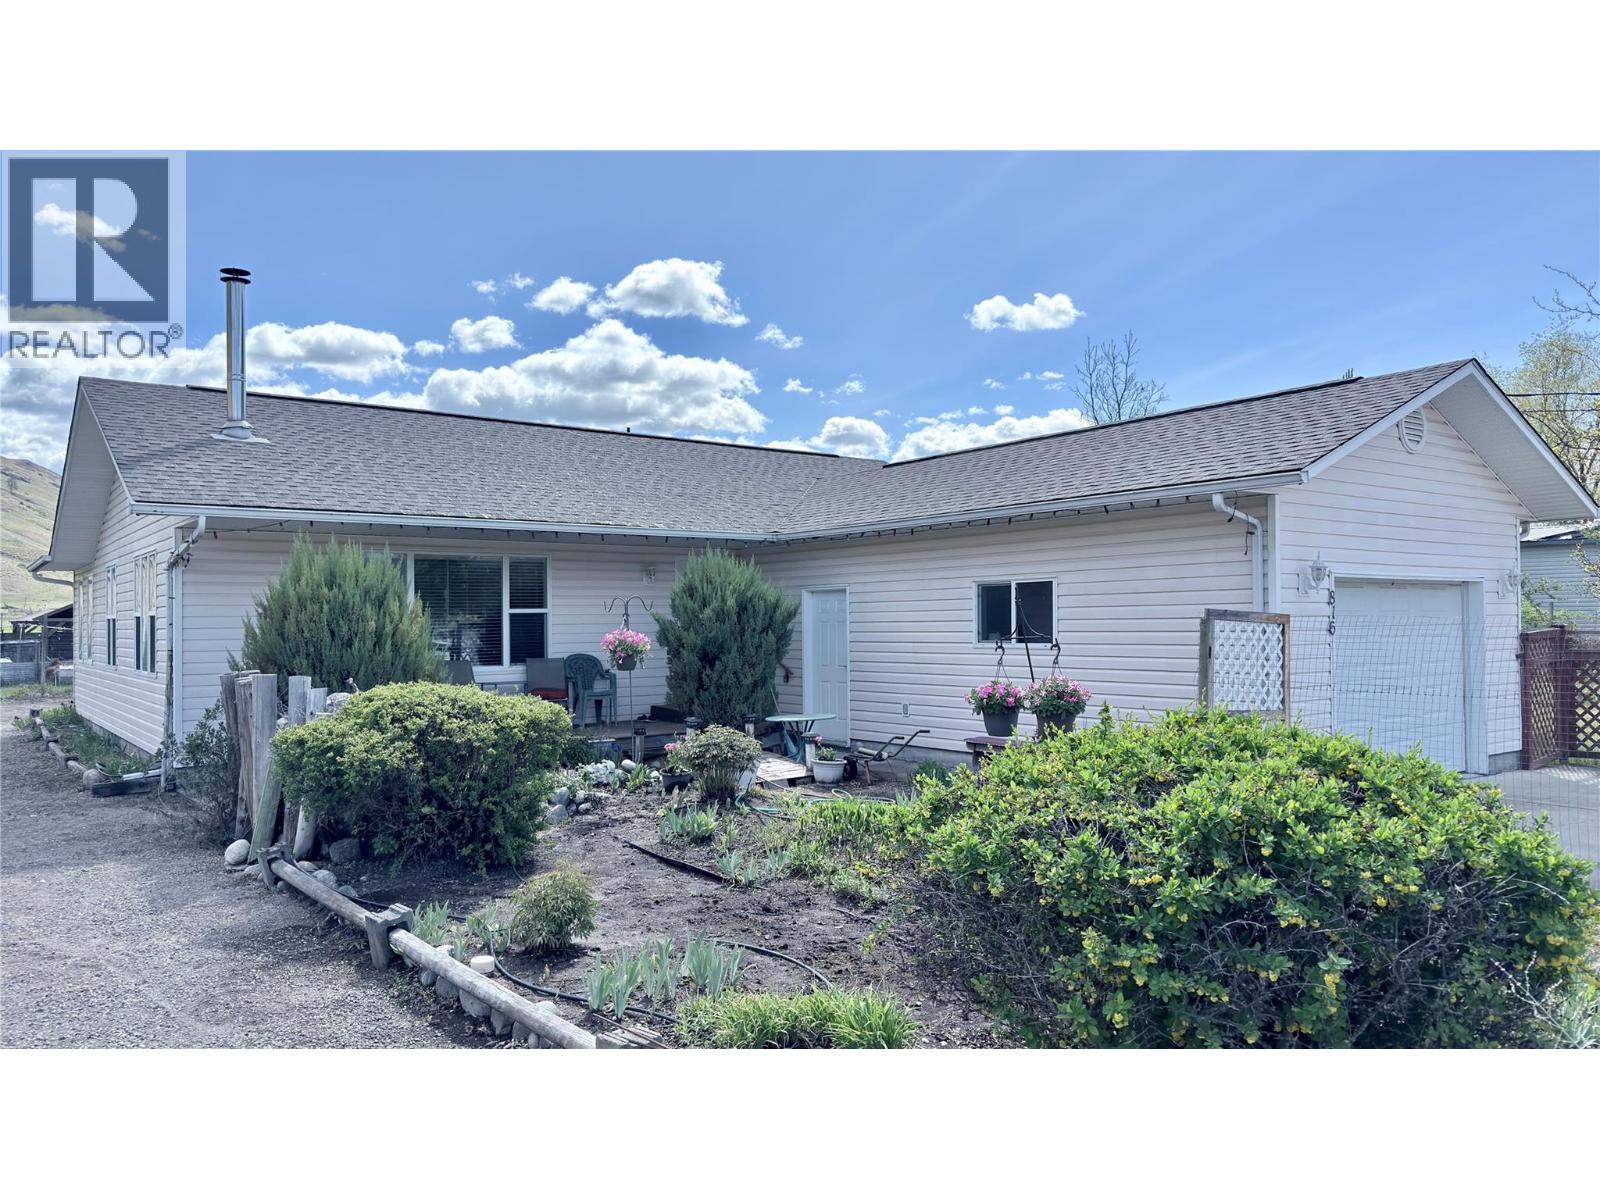
    2 Bedroom, 1 Bathroom rancher on 1/3 acre in Midway, BC! Attached 14X23 garage with a fully fenced back yard. Excellent sunny location, great for gardeners! Lane access, with long driveway on the side of the house for RV parking! This charming home is all on one level, great for a retired couple. Very quiet location, next to a field, and very private. Great views, with spots to sit in the front or back, to enjoy the beautiful weather Midway is known for! Landscaped front, and open back yard for gardening, with several sheds to store your tools and lawn mower. Midway is right in the middle of BC, and is along the Canada/ US border, having a border crossing in town. Midway has plenty to offer, from a gas station, several restaurants, a grocery store, with a full liquor store, hardware store, pharmacy, post office, library, hockey arena, curling rink, seniors centre, and much, much more! There's plenty to do year round, with lots of hiking and biking trails, to local golf, skiing, and several lakes to fish from. The Kettle River flows right through Midway, as well, giving cool relaxing enjoyment all Summer long. Come see why Midway should be your destination to live! Call your Realtor today! Click on multimedia for a virtual tour! (id:56537)

    Call (250)-864-7337 for showing information.
    Details
    Amenities Nearby : - Access : - Appliances Inc : Refrigerator, Dishwasher, Dryer, Oven - Electric, Washer
    Community Features : - Features : - Structures : -
    Total Parking Spaces : 1 View : - Waterfront : -
    Zoning Type : -
    Building
    Architecture Style : Ranch Bathrooms (Partial) : 0 Cooling : -
    Fire Protection : - Fireplace Fuel : Wood Fireplace Type : Conventional
    Floor Space : - Flooring : - Foundation Type : -
    Heating Fuel : Electric Heating Type : Baseboard heaters Roof Style : Unknown
    Roofing Material : Asphalt shingle Sewer : Municipal sewage system Utility Water : Municipal water
    Basement
    Type : - Development : - Features : -
    Land
    Landscape Features : -
    Rooms
    Level : Type : Dimensions :
    Main level 4pc Bathroom 7'9'' x 4'11''
    Bedroom 12'10'' x 9'1''
    Dining room 8'2'' x 11'3''
    Family room 11'5'' x 11'5''
    Kitchen 11'1'' x 10'11''
    Laundry room 5'6'' x 5'11''
    Living room 19'1'' x 11'8''
    Primary Bedroom 11'1'' x 12'1''
    Data from sources believed reliable but should not be relied upon without verification. All measurements are approximate.MLS®, Multiple Listing Service®, and all related graphics are trademarks of The Canadian Real Estate Association. REALTOR®, REALTORS®, and all related graphics are trademarks of REALTOR® Canada Inc. a corporation owned by The Canadian Real Estate Association and the National Association of REALTORS® .Copyright © 2023 Don Rae REALTOR® Not intended to solicit properties currently under contract.