
|

|
| 1880 Hugh Allan Drive Unit# 107 Kamloops V1S0E8 |
|
| Price : $420,000 |
Listing ID : 10386626
|
1 
|
1 
|
| Property Type : Single Family |
Building Type : Apartment |
| Maintenance Fee : 324.00 |
Fee Paid : Monthly |
| Title : Strata |
Finished Area : 670 sqft |
| Built in : 2020 |
Total Parking Spaces : 2 |
|
|
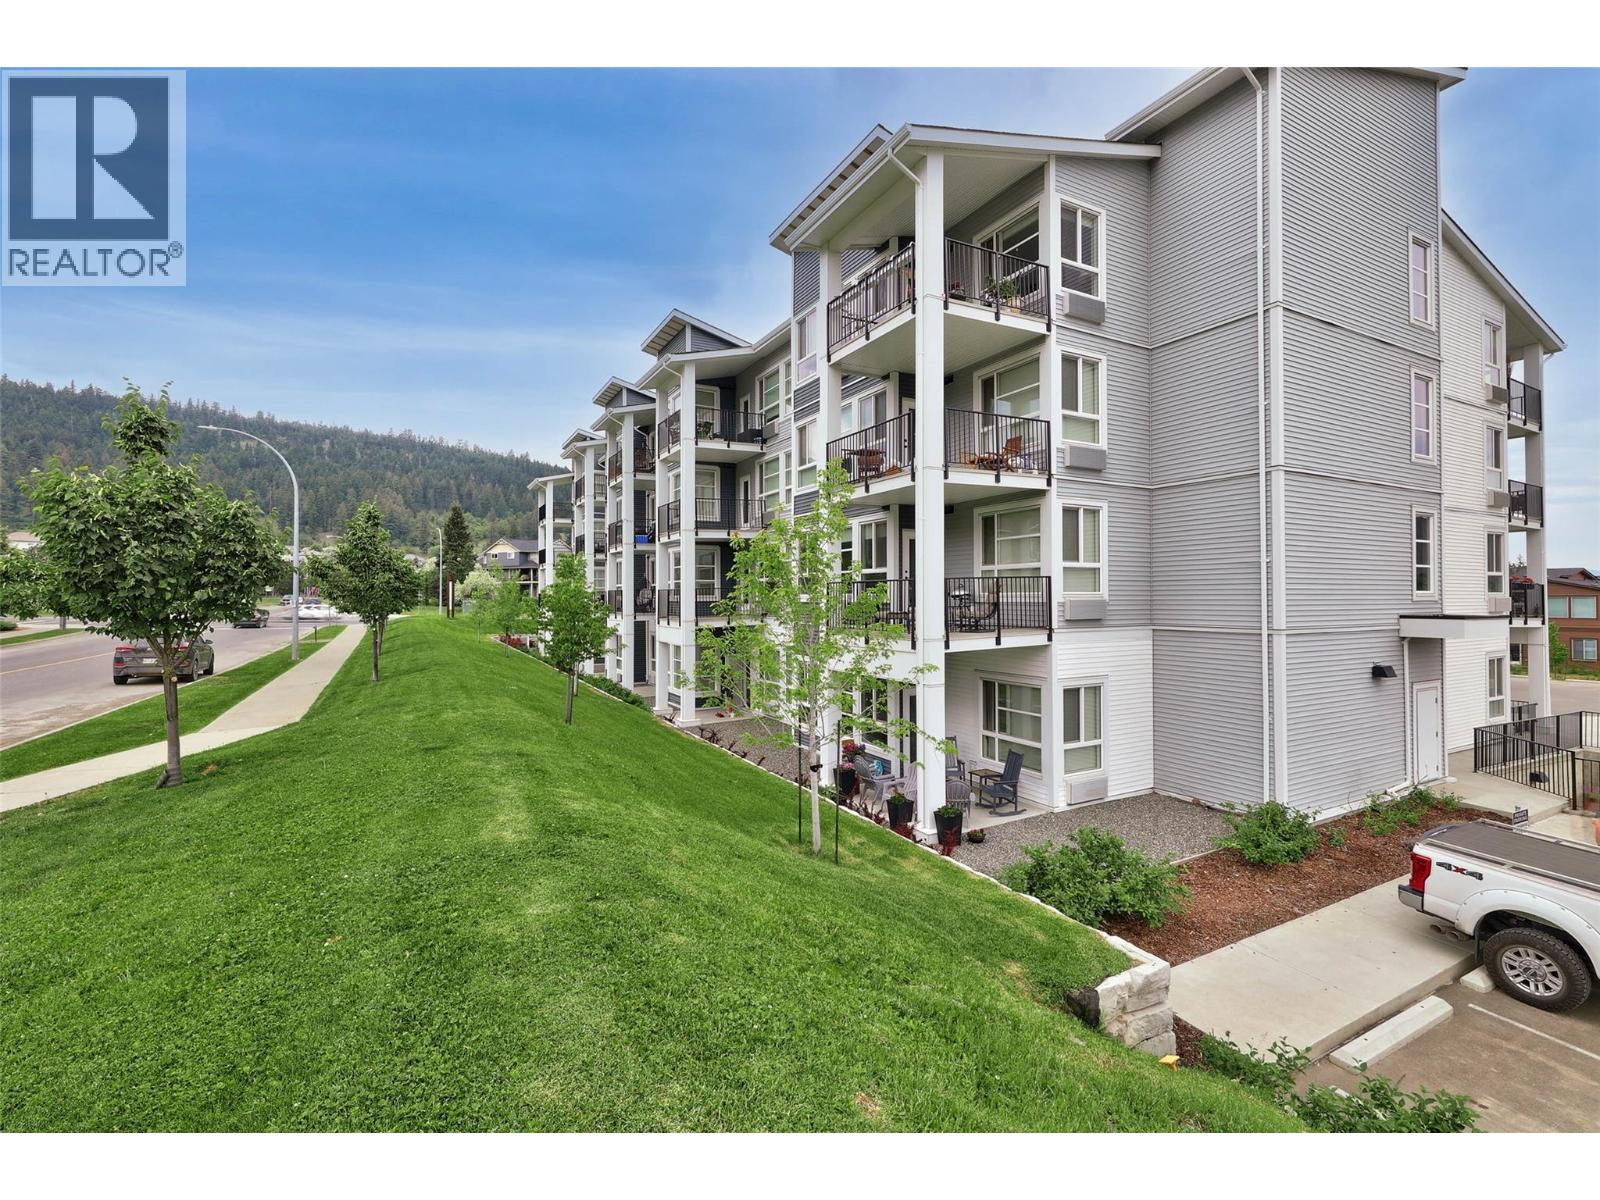
Stylish Living in Pineview Valley! Discover this bright and welcoming ground-floor home in the Mountainview complex, a quality 2019 development by Granite Developments. With 670 sqft, this 1 bedroom plus spacious den, and 1 bathroom home offers the perfect blend of comfort and practicality. The kitchen is equipped with stainless steel appliances and flows effortlessly into the living space, creating a functional layout for everyday living. The generous primary bedroom offers a relaxing retreat, while the versatile den is ideal for a home office, hobbies, or accommodating guests. Picture enjoying your morning coffee on the private ground-level patio, perfect for pet owners, before stepping out to nearby walking and biking trails. Everyday convenience is enhanced with two secure underground parking stalls and a personal storage locker. Residents of Mountainview enjoy access to outstanding amenities including a fully equipped fitness and yoga studio, theatre room, business center, bike storage, and rooftop patios showcasing scenic views. Located in a safe neighborhood with easy transit access and direct routes to TRU, this home delivers more than just a place to live, it offers a lifestyle to enjoy. Currently tenanted, this property presents an excellent opportunity for both buyers and investors alike. Schedule your private showing today and experience the convenience of Pineview living! (id:56537)
Call (250)-864-7337 for showing information. |
| Details |
| Amenities Nearby : - |
Access : - |
Appliances Inc : Refrigerator, Dishwasher, Washer & Dryer |
| Community Features : Pets Allowed |
Features : - |
Structures : - |
| Total Parking Spaces : 2 |
View : - |
Waterfront : - |
| Zoning Type : - |
| Building |
| Architecture Style : Other |
Bathrooms (Partial) : 0 |
Cooling : Central air conditioning |
| Fire Protection : Security system |
Fireplace Fuel : - |
Fireplace Type : - |
| Floor Space : - |
Flooring : Mixed Flooring |
Foundation Type : - |
| Heating Fuel : - |
Heating Type : Forced air, See remarks |
Roof Style : Unknown |
| Roofing Material : Asphalt shingle |
Sewer : Municipal sewage system |
Utility Water : Municipal water |
| Basement |
| Type : - |
Development : - |
Features : - |
| Land |
| Landscape Features : - |
| Rooms |
| Level : |
Type : |
Dimensions : |
| Main level |
Den |
10'11'' x 8'1'' |
|
Full bathroom |
Measurements not available |
|
Kitchen |
8'0'' x 10'0'' |
|
Living room |
12'9'' x 15'2'' |
|
Primary Bedroom |
10'11'' x 12'3'' |
|
Data from sources believed reliable but should not be relied upon without verification. All measurements are
approximate.MLS®, Multiple Listing Service®, and all related graphics are trademarks of The Canadian Real Estate Association.
REALTOR®, REALTORS®, and all related graphics are trademarks of REALTOR® Canada Inc. a corporation owned by The Canadian Real Estate
Association and the National Association of REALTORS® .Copyright © 2023 Don Rae REALTOR® Not intended to solicit properties currently
under contract.
|