
|

|
| 2994 Duck Range Road Pritchard V0E2P0 |
|
| Price : $1,249,000 |
Listing ID : 10386841
|
3 
|
2 
|
| Property Type : Single Family |
Building Type : House |
| Title : Freehold |
Finished Area : 1566 sqft |
| Built in : 2021 |
Total Parking Spaces : 2 |
|
|
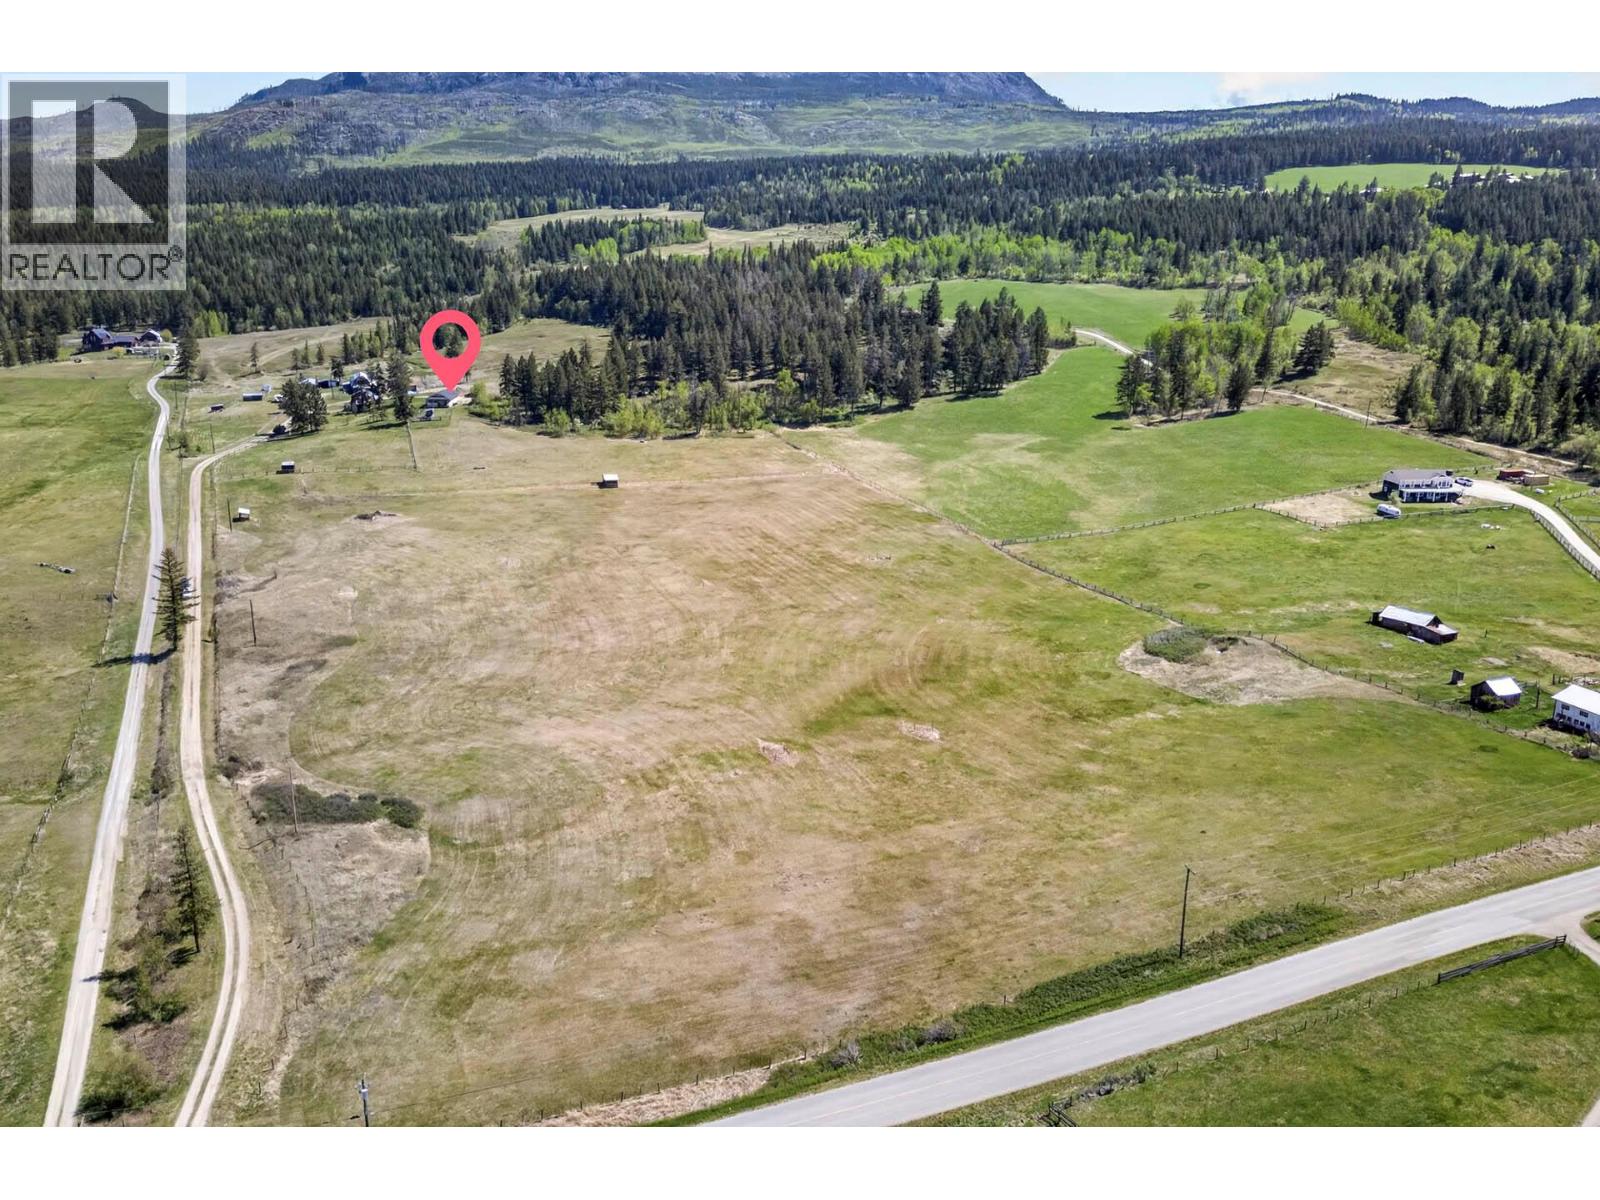
Set on 40 scenic acres in Pritchard with breathtaking views in every direction, this exceptional property offers the perfect blend of functionality, comfort, and country lifestyle. Thoughtfully set up for equestrian use, the property features a 5-stall barn with hay loft, tack & feed storage rooms, and direct access to a spacious semi covered paddock/dry lot. The outdoor arena is approx. 156'x90' with plenty of room to expand and there's no shortage of beautifully maintained turnout pens, some with loafing sheds. There's approximately 15 acres of productive hay land, and additional pasture area that's ideal for livestock grazing or host your own horse events, the possibilities are endless . The triple-size heated detached shop (built in 2020) adds incredible versatility with a spacious carriage/guest suite above complete with a full bathroom and room to add a kitchen if desired, also in floor heating on both levels. The main home is a newer (2021) 3 bedroom, 2 bathroom double wide modular on an ICF foundation offering bright open concept living, central A/C, wood stove, covered porch, and stunning panoramic views. Whether you’re looking for an equestrian property, hobby farm, multigenerational setup, or simply more space and privacy, this property offers endless possibilities. There's also an older mobile home on property that's currently being used for storage purposes only. Enjoy close proximity to the Pritchard Rodeo grounds, paved road access to the property, and only 30 minutes to downtown Kamloops. (id:56537)
Call (250)-864-7337 for showing information. |
| Details |
| Amenities Nearby : - |
Access : Easy access |
Appliances Inc : Refrigerator, Dishwasher, Range - Electric, Washer & Dryer |
| Community Features : Rural Setting |
Features : - |
Structures : - |
| Total Parking Spaces : 2 |
View : Mountain view, Valley view |
Waterfront : - |
| Zoning Type : - |
| Building |
| Architecture Style : Ranch |
Bathrooms (Partial) : 0 |
Cooling : Central air conditioning |
| Fire Protection : - |
Fireplace Fuel : Wood |
Fireplace Type : Conventional |
| Floor Space : - |
Flooring : - |
Foundation Type : Insulated Concrete Forms |
| Heating Fuel : - |
Heating Type : Forced air |
Roof Style : Unknown |
| Roofing Material : Asphalt shingle |
Sewer : Septic tank |
Utility Water : See Remarks, Dug Well, Well |
| Basement |
| Type : - |
Development : - |
Features : - |
| Land |
| Landscape Features : - |
| Rooms |
| Level : |
Type : |
Dimensions : |
| Main level |
3pc Ensuite bath |
Measurements not available |
|
4pc Bathroom |
Measurements not available |
|
Bedroom |
9'1'' x 12'8'' |
|
Bedroom |
9'11'' x 9'1'' |
|
Dining room |
11'2'' x 12'11'' |
|
Kitchen |
10'2'' x 12'7'' |
|
Laundry room |
7'3'' x 6' |
|
Living room |
16' x 12'11'' |
|
Primary Bedroom |
13'6'' x 13' |
|
Data from sources believed reliable but should not be relied upon without verification. All measurements are
approximate.MLS®, Multiple Listing Service®, and all related graphics are trademarks of The Canadian Real Estate Association.
REALTOR®, REALTORS®, and all related graphics are trademarks of REALTOR® Canada Inc. a corporation owned by The Canadian Real Estate
Association and the National Association of REALTORS® .Copyright © 2023 Don Rae REALTOR® Not intended to solicit properties currently
under contract.
|