Don Rae Realtor


  • &address&
  • &address&
  • &address&
  • &address&
  • &address&
  • &address&
  • 1443 Columbia Avenue Trail V1R1J7

    Price : $524,000 Listing ID : 10386815
    3 Bedrooms 2 Bathrooms
    Property Type : Single Family Building Type : House
    Title : Freehold Finished Area : 1543 sqft
    Built in : 1925 Total Parking Spaces : 1
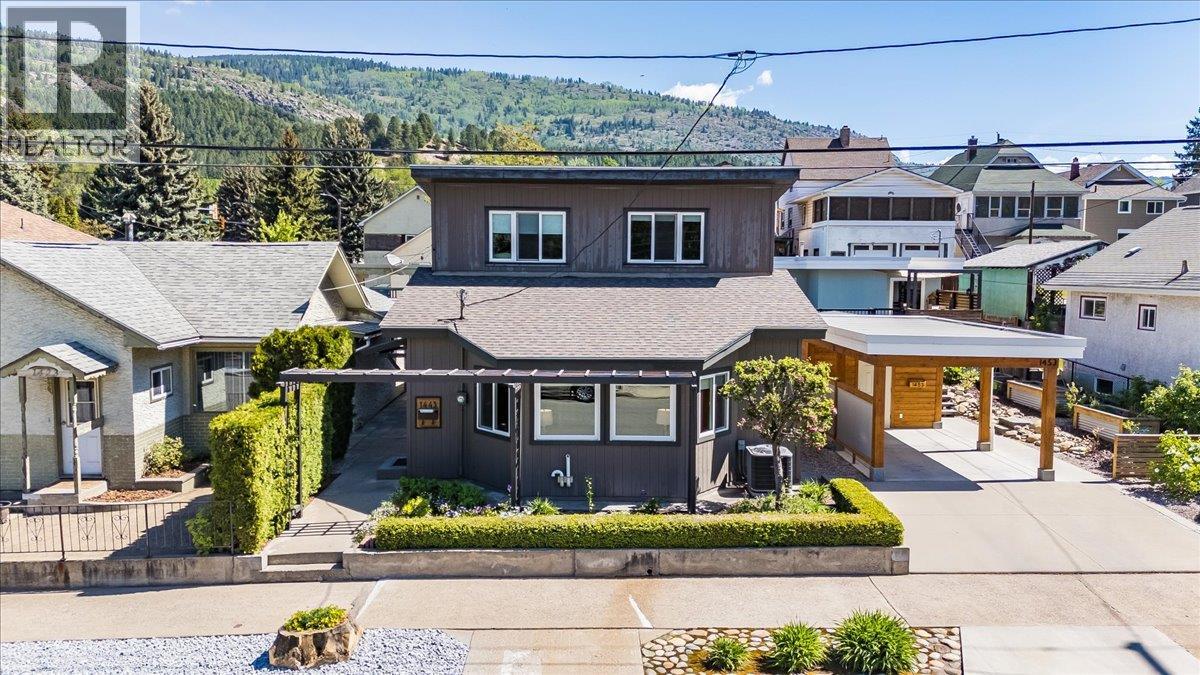
    This Is the One You've Been Waiting For. Tucked into a desirable East Trail location, this home has been updated with real care and it shows the moment you step inside. The living space opens up beautifully — vaulted ceilings, big windows, great light. The kitchen will stop you in your tracks — butcher block countertops, a gorgeous farm sink, and a layout that actually makes sense for how people live. There's a proper dining space, and a secondary living space in the back with sliding doors leading out to a private, fully fenced yard with garden boxes and a low maintenance setup that lets you actually enjoy the space rather than work it. All three bedrooms sit together upstairs. Double bay garage with alley access, an indoor sauna, basement storage, and updates throughout that mean you're not walking into someone else's to-do list. Walk to the Columbia River, Gyro Park, downtown Trail, cafes, restaurants, the aquatic centre, grocery stores, parks, and pickleball courts — everything within easy reach and none of it requiring a car. Homes that are this complete, this well located, and this well looked after don't sit around. (id:56537)

    Call (250)-864-7337 for showing information.
    Details
    Amenities Nearby : - Access : - Appliances Inc : -
    Community Features : - Features : - Structures : -
    Total Parking Spaces : 1 View : - Waterfront : -
    Zoning Type : -
    Building
    Architecture Style : Multi-level Bathrooms (Partial) : 0 Cooling : Central air conditioning
    Fire Protection : - Fireplace Fuel : Gas Fireplace Type : Unknown
    Floor Space : - Flooring : Mixed Flooring Foundation Type : -
    Heating Fuel : - Heating Type : See remarks Roof Style : Unknown
    Roofing Material : Vinyl Shingles Sewer : Municipal sewage system Utility Water : Municipal water
    Basement
    Type : - Development : - Features : -
    Land
    Landscape Features : -
    Rooms
    Level : Type : Dimensions :
    Main level Dining room 11'3'' x 9'7''
    Family room 15'9'' x 12'8''
    Full bathroom 9'3'' x 9'
    Kitchen 13'2'' x 9'6''
    Living room 25'2'' x 14'2''
    Second level Bedroom 11'3'' x 9'8''
    Bedroom 12'7'' x 11'2''
    Full bathroom 10'2'' x 6'5''
    Other 13' x 5'11''
    Primary Bedroom 13'8'' x 9'8''
    Data from sources believed reliable but should not be relied upon without verification. All measurements are approximate.MLS®, Multiple Listing Service®, and all related graphics are trademarks of The Canadian Real Estate Association. REALTOR®, REALTORS®, and all related graphics are trademarks of REALTOR® Canada Inc. a corporation owned by The Canadian Real Estate Association and the National Association of REALTORS® .Copyright © 2023 Don Rae REALTOR® Not intended to solicit properties currently under contract.