Don Rae Realtor


  • &address&
  • &address&
  • &address&
  • &address&
  • &address&
  • &address&
  • 902 26th Street Castlegar V1N3Z4

    Price : $679,900 Listing ID : 10386845
    4 Bedrooms 2 Bathrooms
    Property Type : Single Family Building Type : House
    Title : Freehold Finished Area : 2243 sqft
    Built in : 1964 Total Parking Spaces : 5
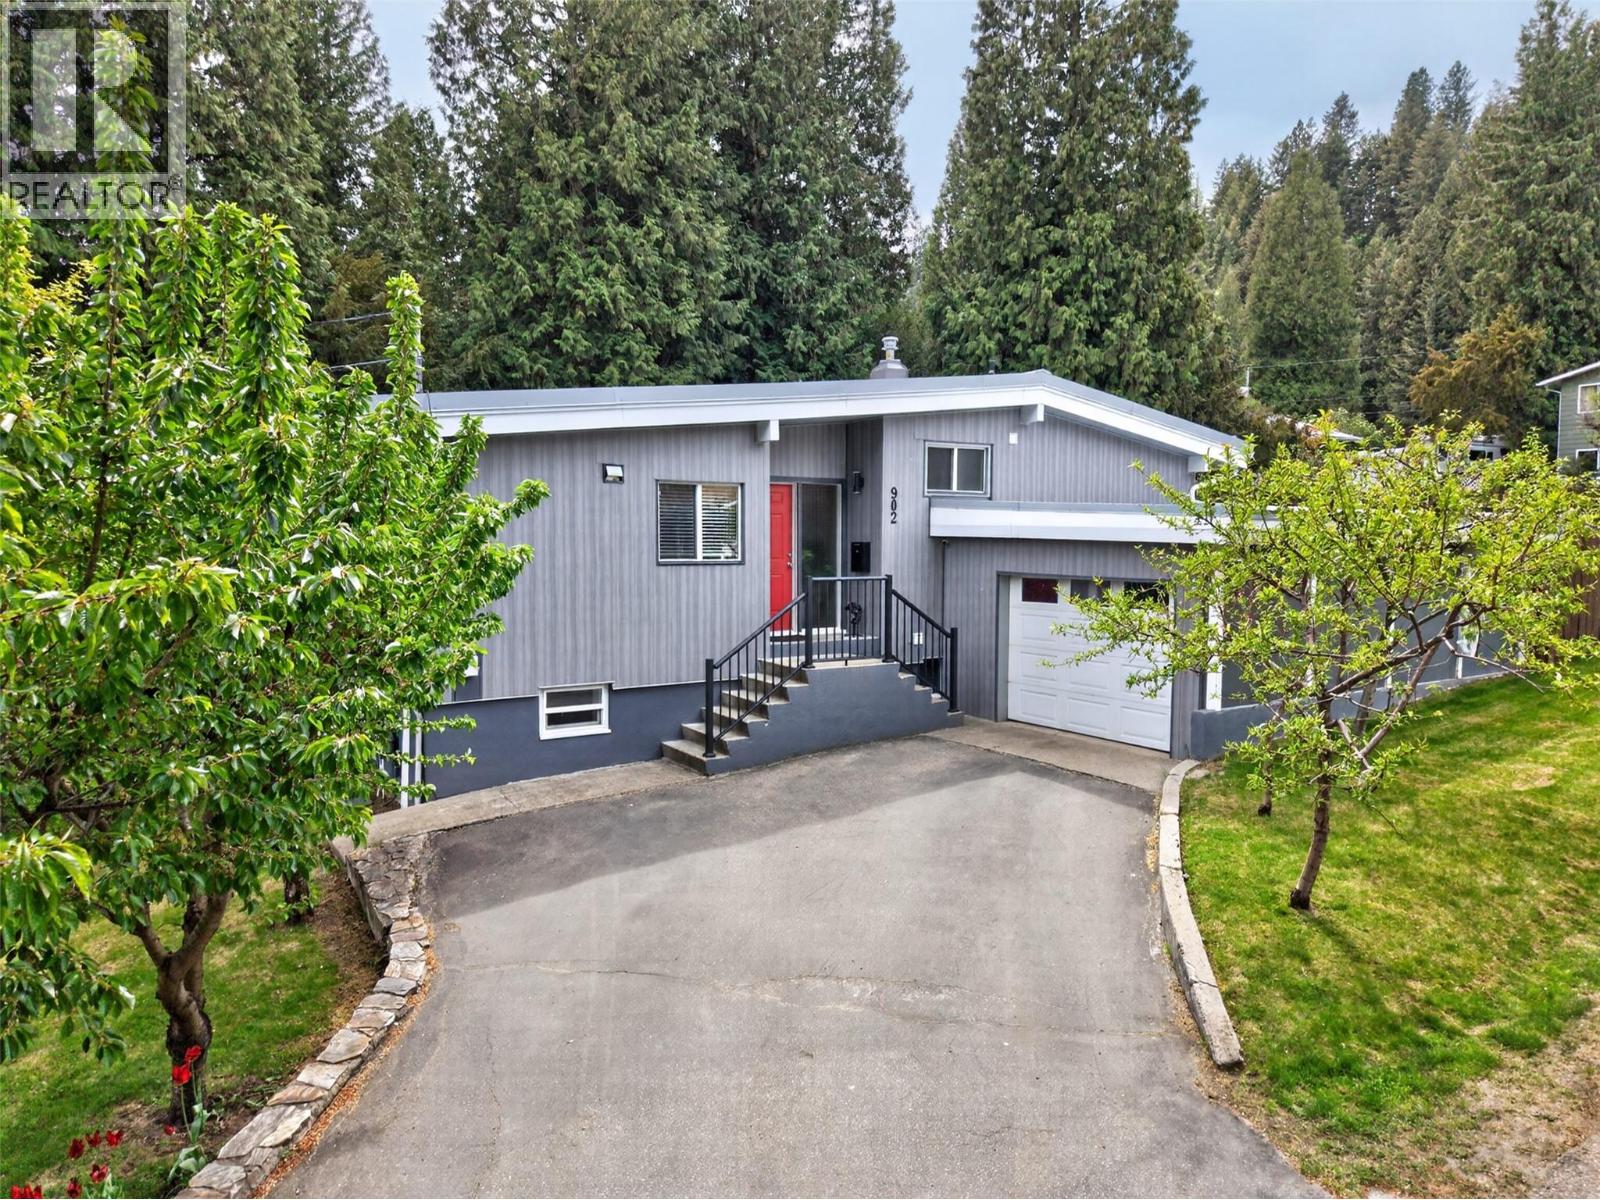
    Welcome to this stunning split-level gem, perfectly situated in a prime residential neighborhood just minutes from the heart of downtown Castlegar. This residence masterfully blends modern updates with functional living, offering 2,243 square feet of beautifully designed space on a generous 0.25-acre lot. The heart of the home is the bright, open-concept main floor, where the seamless flow between the kitchen, living, and dining areas creates an inviting atmosphere for daily life and entertaining. Step directly from the main level onto the front deck—perfect for morning coffee—or retreat to the expansive, fully fenced backyard oasis. The outdoor living space is second to none, featuring a huge patio equipped with a hot tub, multiple seating areas, and a dedicated covered section for year-round enjoyment. Garden enthusiasts will love the lush garden spaces ready for your green thumb. Inside, the upper level houses three spacious bedrooms and a tastefully updated bathroom, while the lower level expands your living options with a fourth bedroom, a large family room, another bathroom, laundry, and abundant storage. The property is a hobbyist’s dream, boasting both an attached single-car garage and a detached single-car garage, providing rare versatility for vehicle storage or a private workshop. Walking distance to the elementary school, close to all amenities, you will love the peaceful, community-oriented lifestyle that makes this location so highly coveted. (id:56537)

    Call (250)-864-7337 for showing information.
    Details
    Amenities Nearby : - Access : - Appliances Inc : -
    Community Features : - Features : Balcony Structures : -
    Total Parking Spaces : 5 View : - Waterfront : -
    Zoning Type : -
    Building
    Architecture Style : Multi-level Bathrooms (Partial) : 0 Cooling : -
    Fire Protection : - Fireplace Fuel : - Fireplace Type : -
    Floor Space : - Flooring : Mixed Flooring Foundation Type : -
    Heating Fuel : - Heating Type : Forced air Roof Style : Unknown
    Roofing Material : Metal Sewer : Municipal sewage system Utility Water : Municipal water
    Basement
    Type : Full Development : - Features : -
    Land
    Landscape Features : Underground sprinkler
    Rooms
    Level : Type : Dimensions :
    Basement Bedroom 10'8'' x 16'7''
    Family room 11'6'' x 31'5''
    Full bathroom 7'6'' x 6'5''
    Laundry room 6'7'' x 18'9''
    Storage 10'8'' x 7'5''
    Main level Bedroom 10'7'' x 12'6''
    Bedroom 11'4'' x 9'7''
    Dining room 8' x 12'3''
    Full bathroom 7'1'' x 9'7''
    Kitchen 12'11'' x 12'3''
    Living room 12' x 12'3''
    Primary Bedroom 11'5'' x 12'2''
    Data from sources believed reliable but should not be relied upon without verification. All measurements are approximate.MLS®, Multiple Listing Service®, and all related graphics are trademarks of The Canadian Real Estate Association. REALTOR®, REALTORS®, and all related graphics are trademarks of REALTOR® Canada Inc. a corporation owned by The Canadian Real Estate Association and the National Association of REALTORS® .Copyright © 2023 Don Rae REALTOR® Not intended to solicit properties currently under contract.