
|

|
| 1278 Galena School Road Spillimacheen V0A1P0 |
|
| Price : $299,000 |
Listing ID : 10386406
|
3 
|
2 
|
| Property Type : Recreational |
Building Type : Manufactured Home |
| Title : Freehold |
Finished Area : 1313 sqft |
| Built in : 1977 |
Total Parking Spaces : - |
|
|
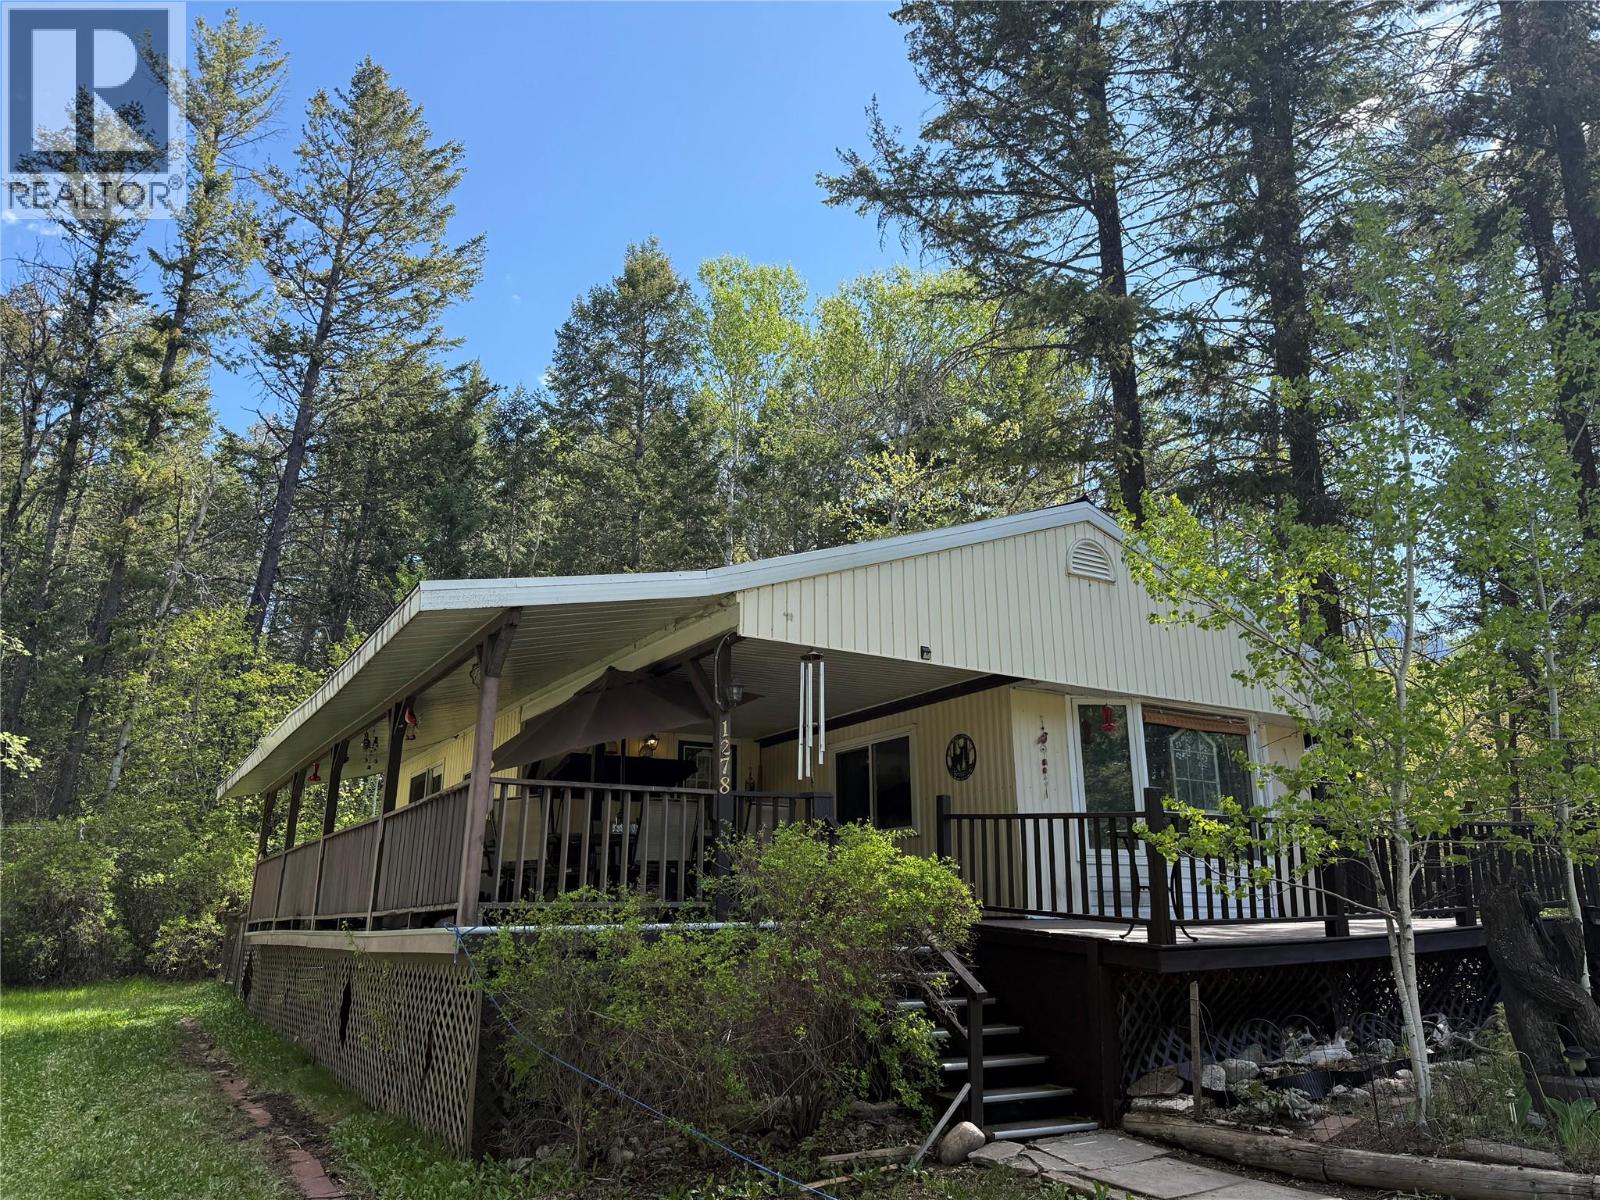
Spillimacheen - Clean and affordable, 3 bedroom mobile home on 1.28 acres of park like setting. If you are looking to get away from the hustle and bustle of the central Columbia Valley, you owe to yourself to check this home on Galena School Road. Spillimacheen is an outdoor lovers paradise as there are countless hiking , biking trails and mountain lakes within a 30 minute drive. The whole family will love the outdoor space of the large covered deck, and the kids will love their own space of the bunk house. This house is very suitable for those in need of wheel chair access with a ramp and bathroom and shower set up for those in a wheel chair. (id:56537)
Call (250)-864-7337 for showing information. |
| Details |
| Amenities Nearby : - |
Access : - |
Appliances Inc : - |
| Community Features : Pets Allowed, Rentals Allowed |
Features : - |
Structures : - |
| Total Parking Spaces : - |
View : - |
Waterfront : - |
| Zoning Type : - |
| Building |
| Architecture Style : - |
Bathrooms (Partial) : 0 |
Cooling : - |
| Fire Protection : - |
Fireplace Fuel : - |
Fireplace Type : - |
| Floor Space : - |
Flooring : - |
Foundation Type : - |
| Heating Fuel : - |
Heating Type : Forced air |
Roof Style : Unknown |
| Roofing Material : Metal |
Sewer : - |
Utility Water : Well |
| Basement |
| Type : - |
Development : - |
Features : - |
| Land |
| Landscape Features : - |
| Rooms |
| Level : |
Type : |
Dimensions : |
| Main level |
3pc Bathroom |
7'6'' x 10' |
|
3pc Ensuite bath |
9'10'' x 7'11'' |
|
Bedroom |
9'10'' x 10'10'' |
|
Bedroom |
9'7'' x 13'3'' |
|
Family room |
20'1'' x 13' |
|
Kitchen |
14'1'' x 12'11'' |
|
Living room |
18'11'' x 9'9'' |
|
Primary Bedroom |
11'1'' x 11'1'' |
|
Data from sources believed reliable but should not be relied upon without verification. All measurements are
approximate.MLS®, Multiple Listing Service®, and all related graphics are trademarks of The Canadian Real Estate Association.
REALTOR®, REALTORS®, and all related graphics are trademarks of REALTOR® Canada Inc. a corporation owned by The Canadian Real Estate
Association and the National Association of REALTORS® .Copyright © 2023 Don Rae REALTOR® Not intended to solicit properties currently
under contract.
|