
|

|
| 281 HOLLOWAY Drive Kamloops V1S0B3 |
|
| Price : $620,000 |
Listing ID : 10383871
|
- 
|
- 
|
| Property Type : Vacant Land |
Building Type : Other |
| Title : Freehold |
Finished Area : - |
| Built in : - |
Total Parking Spaces : - |
|
|
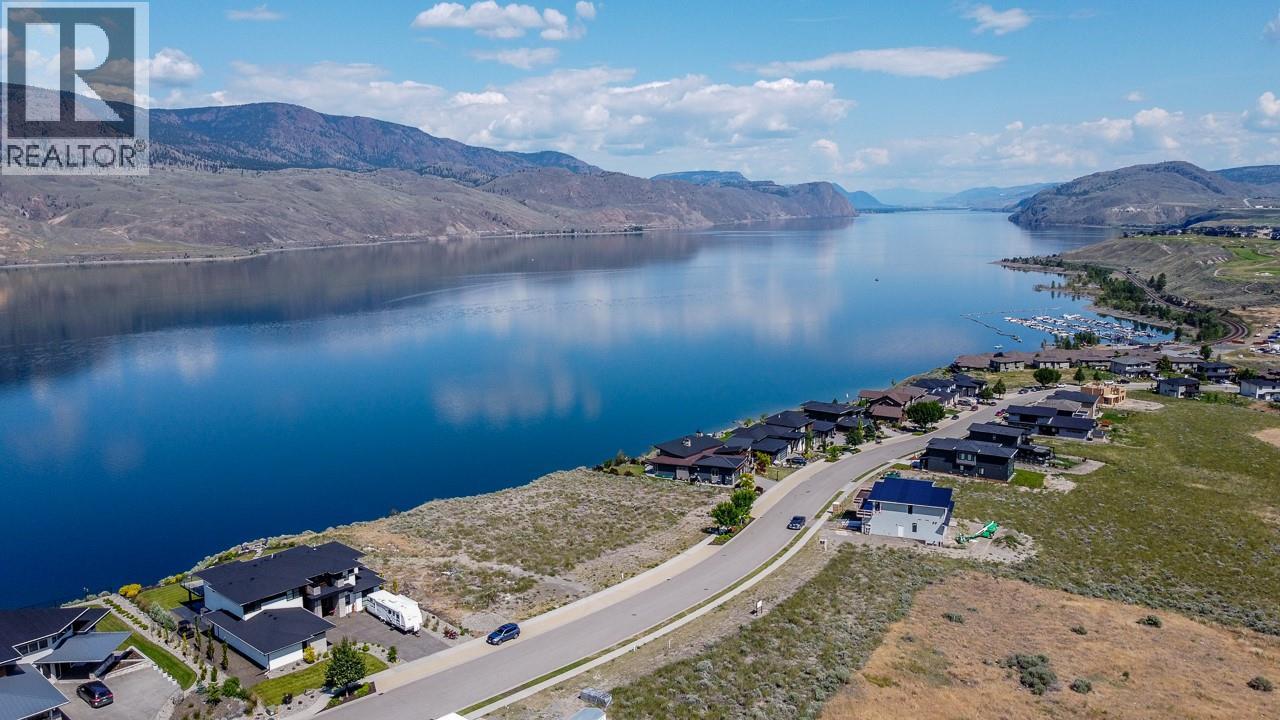
This exceptional 0.35-acre lakefront lot presents a rare opportunity to build in one of Tobiano’s most sought-after locations. Offering a spacious, flat building area, the property is well-suited to a wide variety of home designs while showcasing sweeping panoramic views of Kamloops Lake. GST has already been paid, providing a smooth and straightforward path to development. Ideally situated just a short walk from the award-winning Tobiano Golf Course, clubhouse, and Bruker Marina, you’ll enjoy immediate access to endless outdoor recreation including hiking, biking, fishing, and boating. Located only 15–20 minutes from Kamloops, this property offers the perfect blend of peaceful lakeside living and convenient city access. Whether you’re planning a full-time residence or a private getaway, this is a standout opportunity to bring your vision to life. Contact us for additional details! (id:56537)
Call (250)-864-7337 for showing information. |
| Details |
| Amenities Nearby : Golf Nearby, Recreation |
Access : Highway access |
Appliances Inc : - |
| Community Features : - |
Features : - |
Structures : - |
| Total Parking Spaces : - |
View : Lake view, Mountain view |
Waterfront : - |
| Zoning Type : - |
| Building |
| Architecture Style : - |
Bathrooms (Partial) : 0 |
Cooling : - |
| Fire Protection : - |
Fireplace Fuel : - |
Fireplace Type : - |
| Floor Space : - |
Flooring : - |
Foundation Type : - |
| Heating Fuel : - |
Heating Type : - |
Roof Style : - |
| Roofing Material : - |
Sewer : - |
Utility Water : Community Water User's Utility |
| Basement |
| Type : - |
Development : - |
Features : - |
| Land |
| Landscape Features : - |
| Rooms |
| Level : |
Type : |
Dimensions : |
| - |
- |
- |
|
Data from sources believed reliable but should not be relied upon without verification. All measurements are
approximate.MLS®, Multiple Listing Service®, and all related graphics are trademarks of The Canadian Real Estate Association.
REALTOR®, REALTORS®, and all related graphics are trademarks of REALTOR® Canada Inc. a corporation owned by The Canadian Real Estate
Association and the National Association of REALTORS® .Copyright © 2023 Don Rae REALTOR® Not intended to solicit properties currently
under contract.
|