
|

|
| 318 8th Avenue Creston V0B1G3 |
|
| Price : $385,000 |
Listing ID : 10386839
|
2 
|
2 
|
| Property Type : Single Family |
Building Type : House |
| Title : Freehold |
Finished Area : 1196 sqft |
| Built in : 2020 |
Total Parking Spaces : - |
|
|
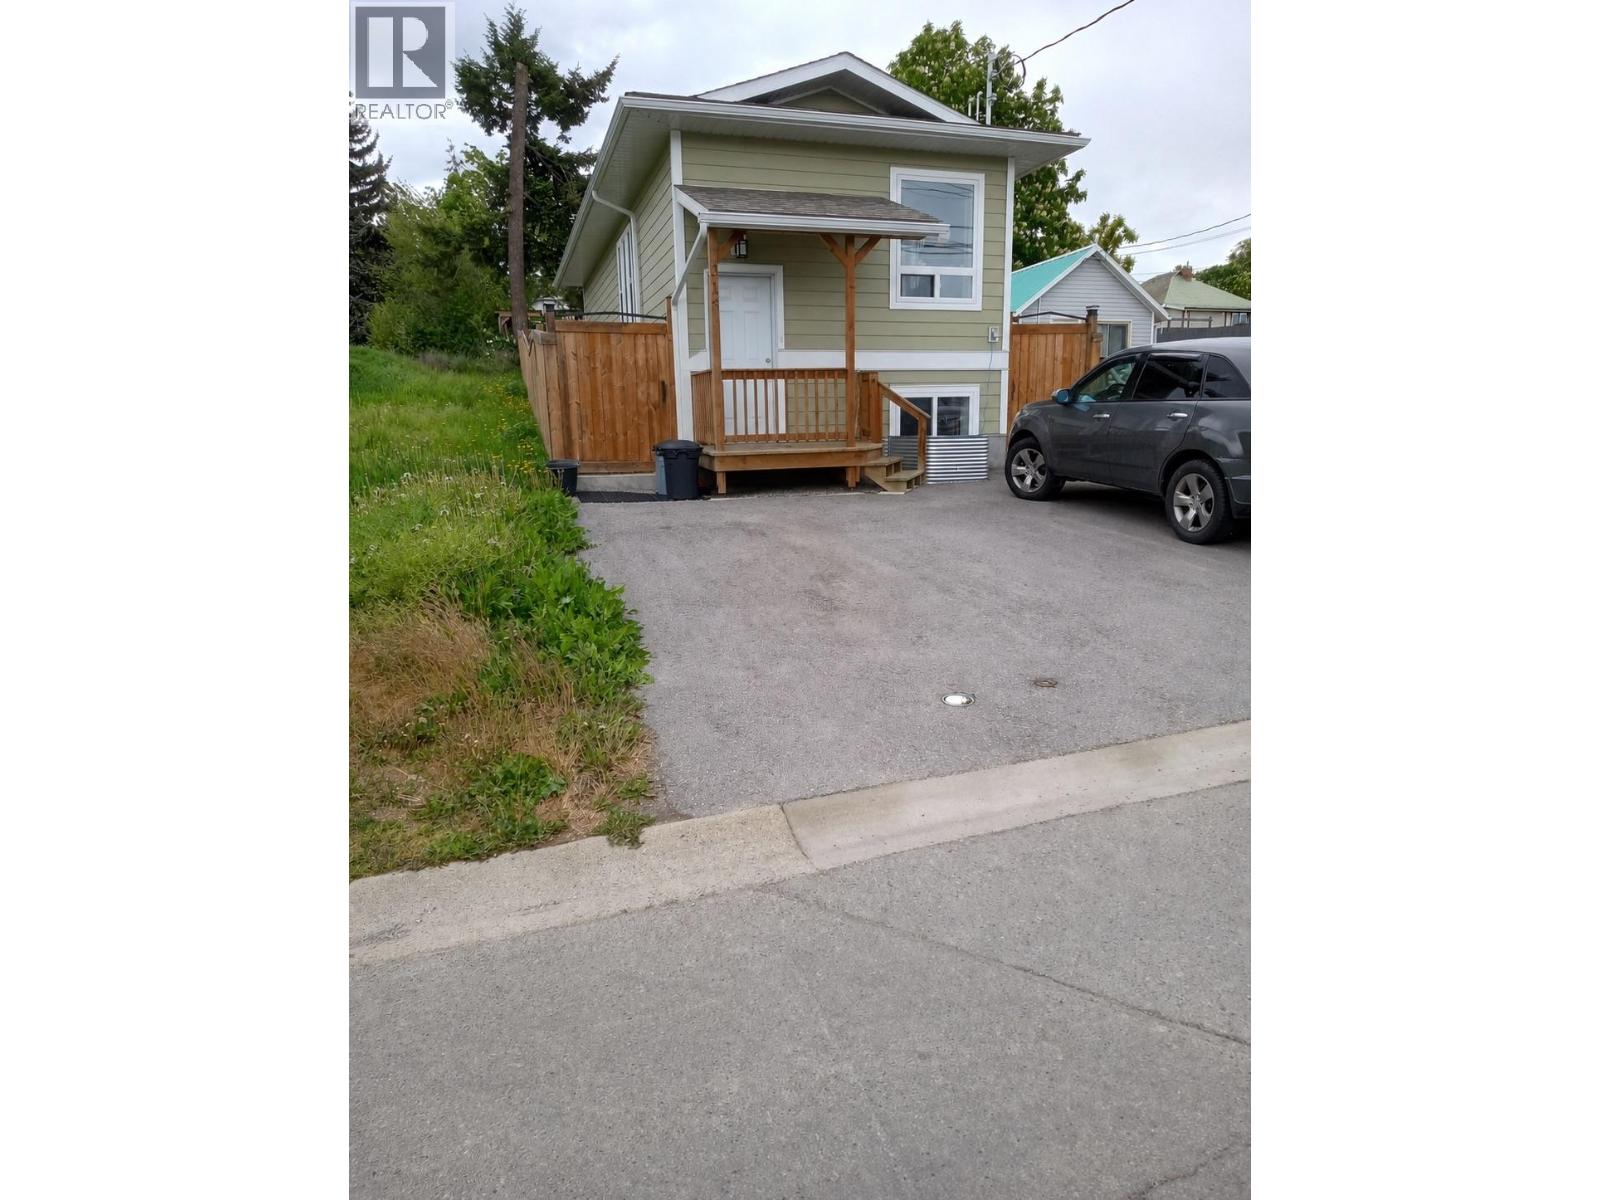
Built in 2020 this 2 bedroom, 2 bathroom home is immaculate, has just under 1200 sq/ft of living space and is filled with high end finishes. The main floor features sitting room, dining area and wide open kitchen before leading to a full bathroom and primary bedroom with door to the back deck. The basement has a wet bar, family room, another good sized bedroom and full bathroom with laundry. Outside the low maintenance backyard is fully fenced and finished with multiple decks, sitting areas and garden boxes throughout. Finally, take notice of the added bonuses outside include heat pump providing AC, hook up for back up generator, fully insulated garden shed with power and finished driveway with parking for 2 vehicles. This home truly is move in ready with no work left to do and provides a consistent low cost of ownership compared to any older home or condo of the same size. Contact your agent for a showing today! (id:56537)
Call (250)-864-7337 for showing information. |
| Details |
| Amenities Nearby : - |
Access : - |
Appliances Inc : - |
| Community Features : - |
Features : - |
Structures : - |
| Total Parking Spaces : - |
View : - |
Waterfront : - |
| Zoning Type : - |
| Building |
| Architecture Style : Ranch, Multi-level |
Bathrooms (Partial) : 0 |
Cooling : Heat Pump |
| Fire Protection : - |
Fireplace Fuel : - |
Fireplace Type : - |
| Floor Space : - |
Flooring : - |
Foundation Type : - |
| Heating Fuel : - |
Heating Type : Forced air, Heat Pump |
Roof Style : - |
| Roofing Material : - |
Sewer : Municipal sewage system |
Utility Water : Municipal water |
| Basement |
| Type : - |
Development : - |
Features : - |
| Land |
| Landscape Features : - |
| Rooms |
| Level : |
Type : |
Dimensions : |
| Basement |
Bedroom |
12'11'' x 11'4'' |
|
Full bathroom |
Measurements not available |
| Main level |
Full bathroom |
Measurements not available |
|
Kitchen |
13'11'' x 10'2'' |
|
Living room |
13'11'' x 13'7'' |
|
Primary Bedroom |
13'11'' x 10'5'' |
|
Data from sources believed reliable but should not be relied upon without verification. All measurements are
approximate.MLS®, Multiple Listing Service®, and all related graphics are trademarks of The Canadian Real Estate Association.
REALTOR®, REALTORS®, and all related graphics are trademarks of REALTOR® Canada Inc. a corporation owned by The Canadian Real Estate
Association and the National Association of REALTORS® .Copyright © 2023 Don Rae REALTOR® Not intended to solicit properties currently
under contract.
|