
|

|
| 4905 Castledale View Estates Road Road Golden V0A1L0 |
|
| Price : $799,000 |
Listing ID : 10386811
|
4 
|
3 
|
| Property Type : Single Family |
Building Type : House |
| Title : Bare Land Condo/Strata |
Finished Area : 2468 sqft |
| Built in : 2008 |
Total Parking Spaces : 4 |
|
|
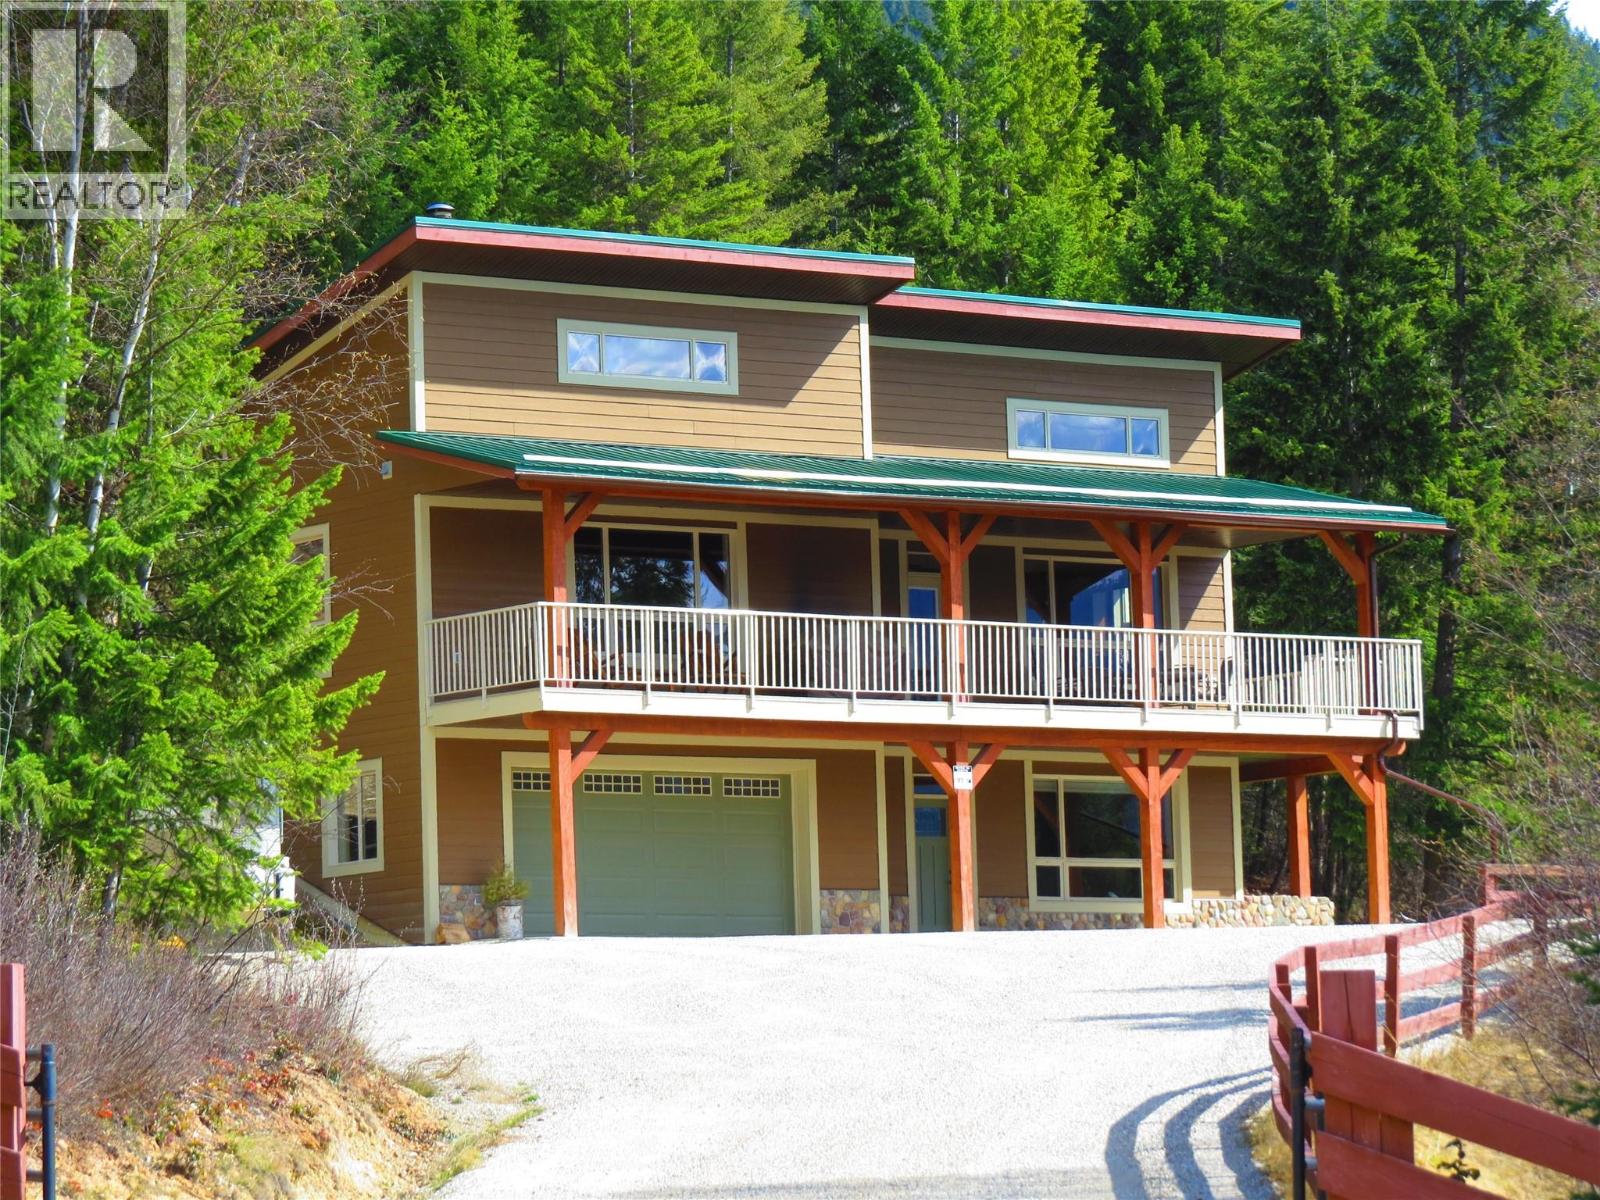
Welcome to Castledale View Estates, a wonderful rural community where peace, privacy, and nature come together. This beautifully positioned hillside home sits on 5.28 acres and overlooks the Columbia River wetlands, with the stunning Jubilee Mountain in front and the dramatic Rocky Mountain bluffs behind. Built with quality and luxury throughout, the home features solid wood doors and trim, juniper hardwood floors, real stone tile, a wood-burning fireplace, high vaulted ceilings, and an abundance of large windows that fill the space with natural light while showcasing the incredible scenery. The huge covered deck wraps around to the south-facing landscaped yard, creating the perfect space for relaxing or entertaining outdoors. In addition to the oversized double attached heated garage, there is a separate detached workshop with high ceilings and a tall overhead door large enough to accommodate an RV. The shop also has its own separate electrical service, offering excellent flexibility for hobbies, storage, or business use. The location is hard to beat — perfectly situated halfway between Golden and Radium Hot Springs, giving you convenient access to the best of both communities. Nearby general stores in Parson, Spillimacheen, and Brisco make it easy to pick up everyday essentials. (id:56537)
Call (250)-864-7337 for showing information. |
| Details |
| Amenities Nearby : - |
Access : - |
Appliances Inc : Refrigerator, Dishwasher, Dryer, Range - Electric, Microwave, Hood Fan, Washer, Water softener |
| Community Features : Rural Setting, Pets Allowed |
Features : Private setting, Treed, Balcony |
Structures : - |
| Total Parking Spaces : 4 |
View : River view, Lake view, Mountain view, Valley view, View of water, View (panoramic) |
Waterfront : - |
| Zoning Type : - |
| Building |
| Architecture Style : Contemporary |
Bathrooms (Partial) : 0 |
Cooling : - |
| Fire Protection : - |
Fireplace Fuel : Wood |
Fireplace Type : Conventional |
| Floor Space : - |
Flooring : - |
Foundation Type : - |
| Heating Fuel : Electric |
Heating Type : Forced air |
Roof Style : Unknown |
| Roofing Material : Asphalt shingle |
Sewer : - |
Utility Water : Well |
| Basement |
| Type : - |
Development : - |
Features : - |
| Land |
| Landscape Features : Landscaped, Rolling, Wooded area |
| Rooms |
| Level : |
Type : |
Dimensions : |
| Lower level |
Bedroom |
10'6'' x 11'6'' |
|
Bedroom |
12' x 12'6'' |
|
Foyer |
10'6'' x 17' |
|
Full bathroom |
11'6'' x 4'6'' |
|
Laundry room |
9'0'' x 11'6'' |
| Second level |
Bedroom |
11'6'' x 18'6'' |
|
Dining room |
19'6'' x 13' |
|
Full bathroom |
11'6'' x 6' |
|
Full bathroom |
7'6'' x 12' |
|
Kitchen |
13' x 19'6'' |
|
Living room |
27' x 18' |
|
Primary Bedroom |
16' x 15'6'' |
|
Data from sources believed reliable but should not be relied upon without verification. All measurements are
approximate.MLS®, Multiple Listing Service®, and all related graphics are trademarks of The Canadian Real Estate Association.
REALTOR®, REALTORS®, and all related graphics are trademarks of REALTOR® Canada Inc. a corporation owned by The Canadian Real Estate
Association and the National Association of REALTORS® .Copyright © 2023 Don Rae REALTOR® Not intended to solicit properties currently
under contract.
|