Don Rae Realtor


  • &address&
  • &address&
  • &address&
  • &address&
  • &address&
  • &address&
  • 205 Third Avenue Unit# 3412 Invermere V0A1K7

    Price : $375,000 Listing ID : 10386725
    2 Bedrooms 2 Bathrooms
    Property Type : Single Family Building Type : Apartment
    Maintenance Fee : 459.15 Fee Paid : Monthly
    Title : Strata Finished Area : 890 sqft
    Built in : 2008 Total Parking Spaces : 1
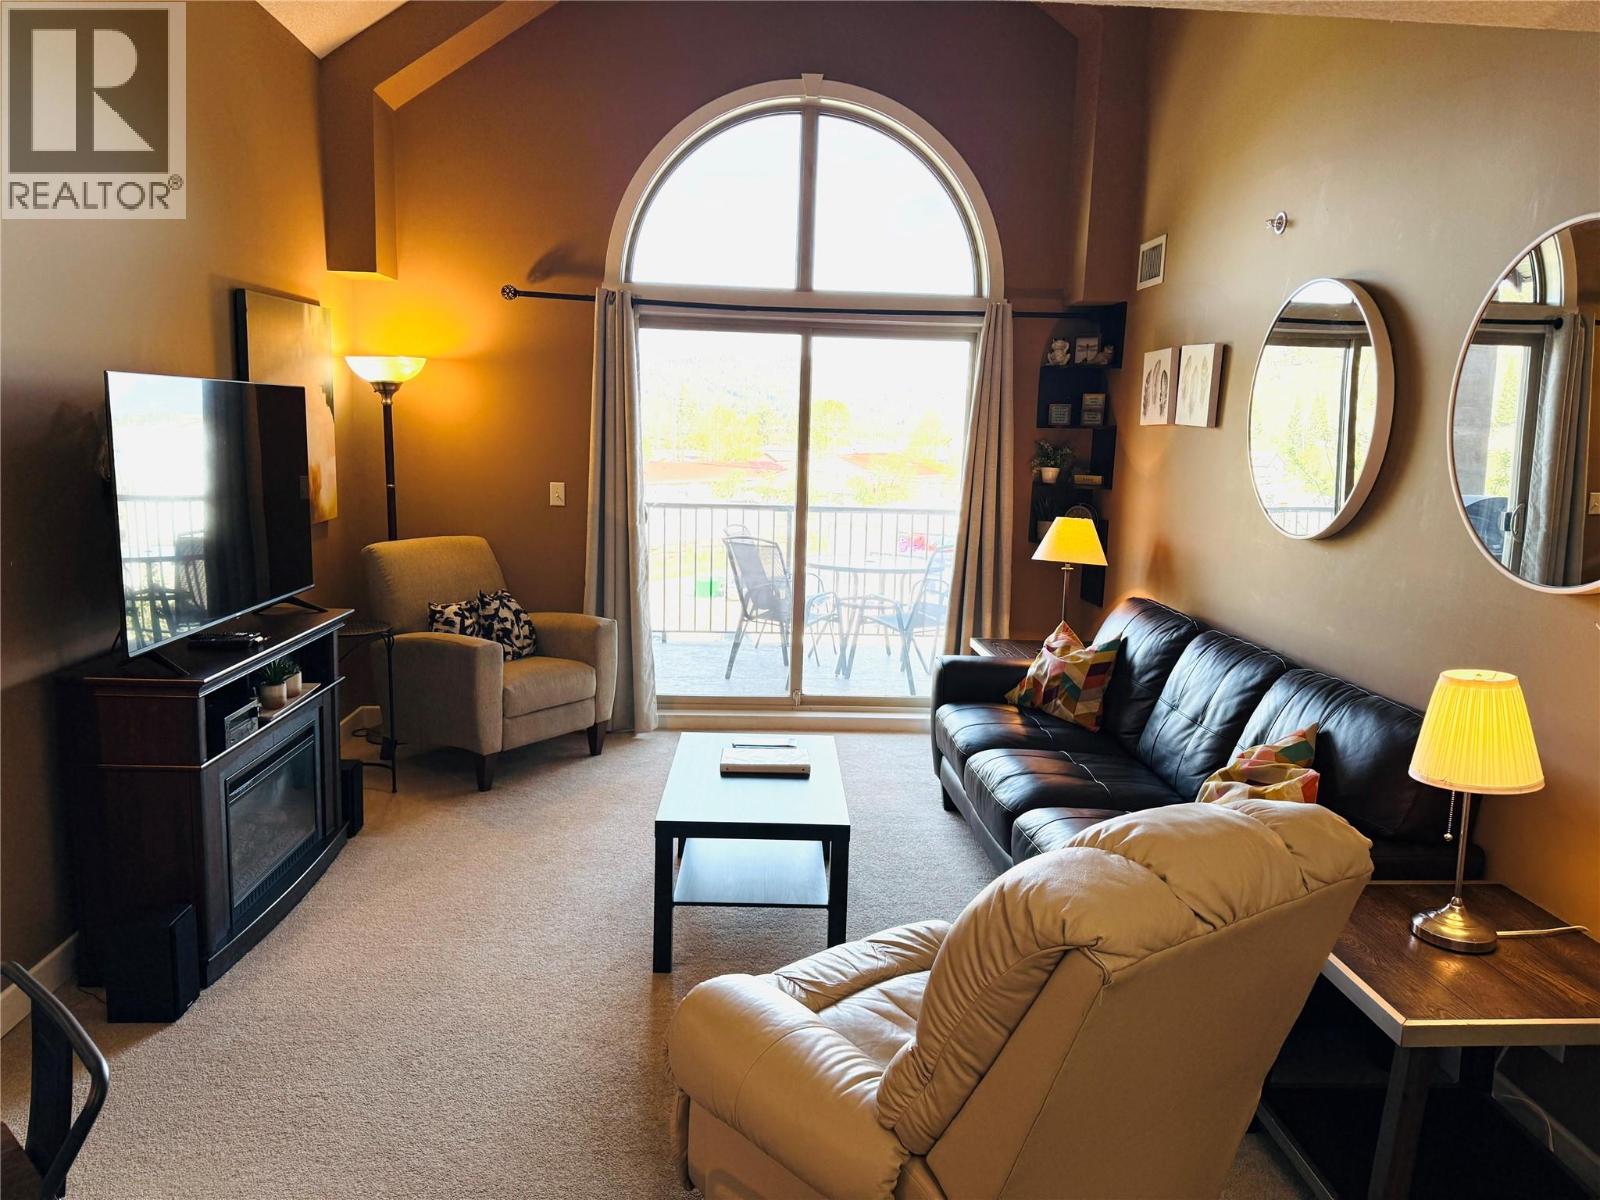
    Discover the ultimate blend of lifestyle, location, and investment potential with this turn key top floor condo in the heart of Invermere. Whether you're a first time buyer looking for an easy entry into the market or an investor searching for a strong short or long term rental opportunity, this property checks every box. Move in ready and meticulously maintained, it offers immediate enjoyment with minimal upfront costs. Inside, the functional two-bedroom, two-bathroom layout is highlighted by modern finishes, granite countertops, and an open concept design built for comfort and convenience. As a top-floor unit, enjoy added privacy and elevated views that set this condo apart. The resort-style amenities include an outdoor pool, hot tub, fitness facility, and owners' lounge, creating the perfect year-round getaway or full-time residence. Location is everything, and this one delivers. Just one block from the beach and shores of James Chabot Provincial Park and walking distance to downtown Invermere’s shops, restaurants, and cafes, you are perfectly positioned to enjoy the best of the Columbia Valley. Only a short drive to Panorama Mountain Resort for skiing, biking, and mountain adventures, this is a four-season property with unbeatable appeal. (id:56537)

    Call (250)-864-7337 for showing information.
    Details
    Amenities Nearby : - Access : - Appliances Inc : -
    Community Features : - Features : Balcony Structures : Clubhouse
    Total Parking Spaces : 1 View : Mountain view Waterfront : -
    Zoning Type : -
    Building
    Architecture Style : - Bathrooms (Partial) : 0 Cooling : Central air conditioning
    Fire Protection : - Fireplace Fuel : - Fireplace Type : -
    Floor Space : - Flooring : Carpeted, Tile Foundation Type : -
    Heating Fuel : Electric Heating Type : Forced air Roof Style : Unknown
    Roofing Material : Asphalt shingle Sewer : Municipal sewage system Utility Water : Municipal water
    Basement
    Type : - Development : - Features : -
    Land
    Landscape Features : -
    Rooms
    Level : Type : Dimensions :
    Main level Bedroom 11' x 10'
    Dining room 7' x 10'
    Full bathroom Measurements not available
    Full ensuite bathroom Measurements not available
    Kitchen 9' x 10'
    Living room 11' x 14'
    Primary Bedroom 10' x 10'
    Data from sources believed reliable but should not be relied upon without verification. All measurements are approximate.MLS®, Multiple Listing Service®, and all related graphics are trademarks of The Canadian Real Estate Association. REALTOR®, REALTORS®, and all related graphics are trademarks of REALTOR® Canada Inc. a corporation owned by The Canadian Real Estate Association and the National Association of REALTORS® .Copyright © 2023 Don Rae REALTOR® Not intended to solicit properties currently under contract.