Don Rae Realtor


  • &address&
  • &address&
  • &address&
  • &address&
  • &address&
  • &address&
  • 115 Lake Point Court Kamloops V1S0G2

    Price : $1,850,000 Listing ID : 10386788
    5 Bedrooms 4 Bathrooms
    Property Type : Single Family Building Type : House
    Title : Freehold Finished Area : 3714 sqft
    Built in : 2024 Total Parking Spaces : 3
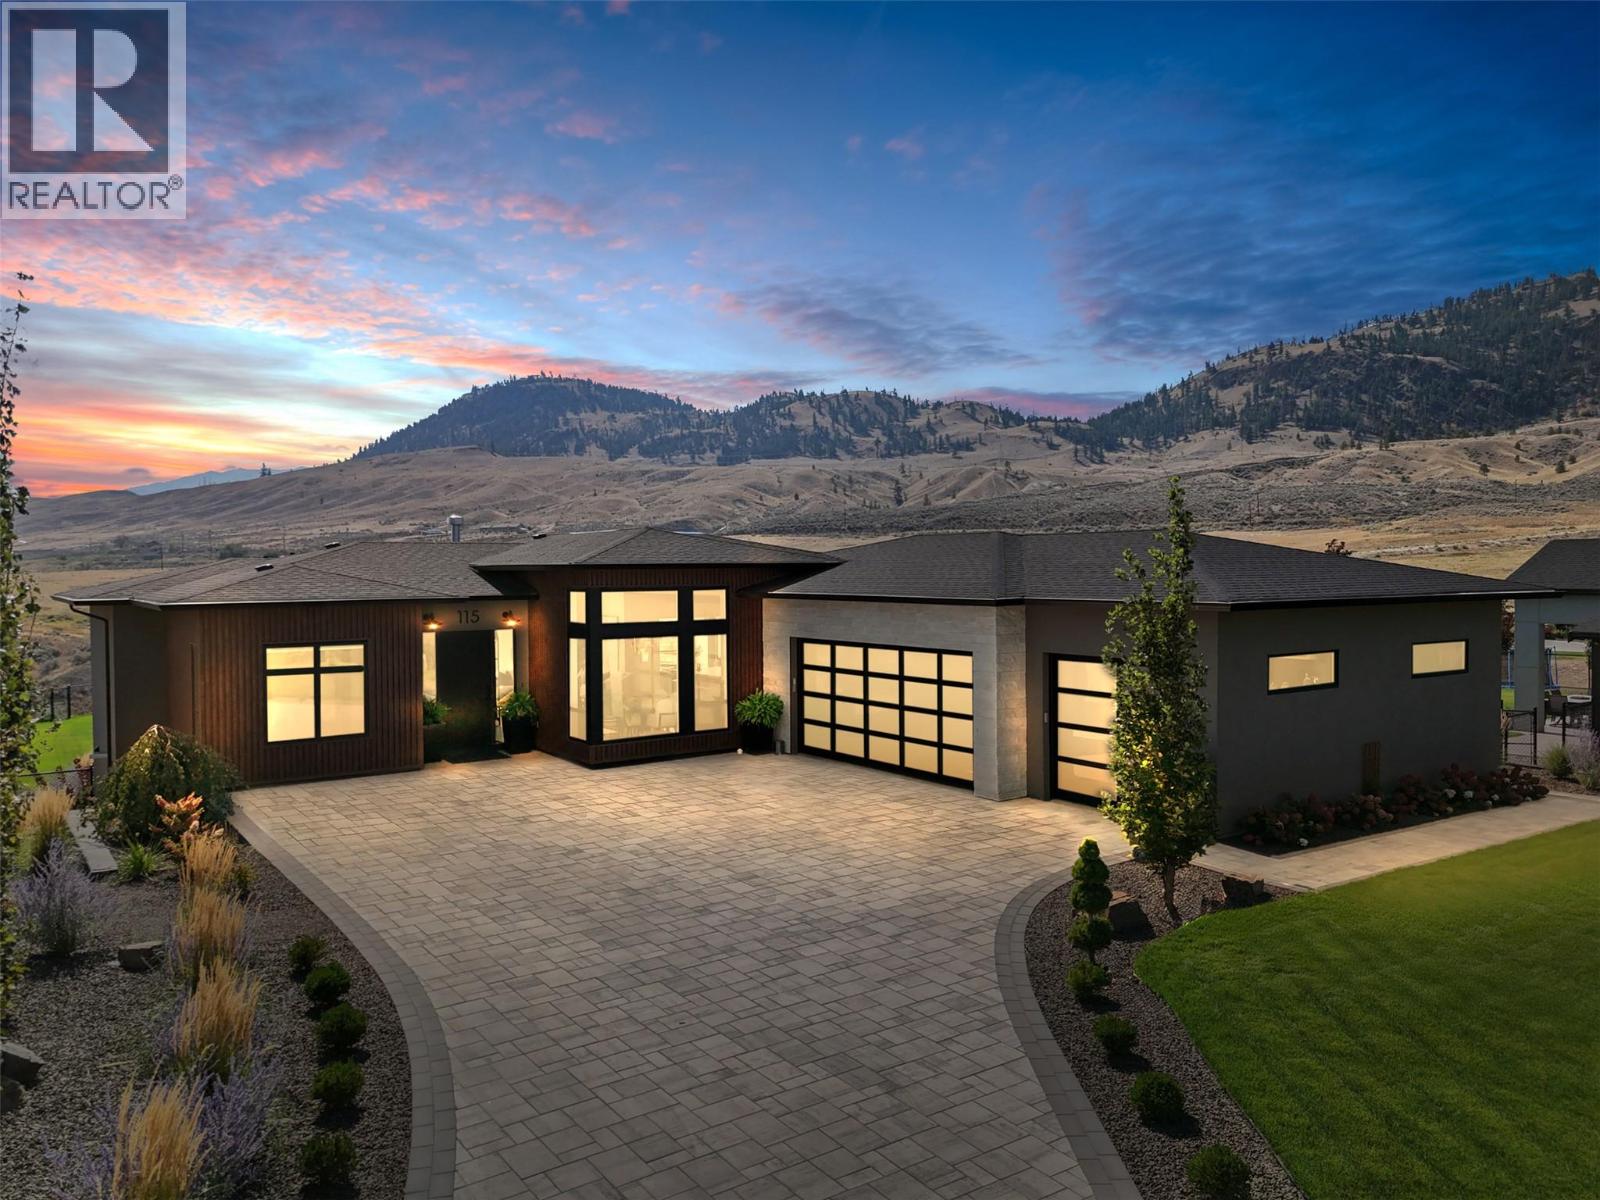
    Welcome to 115 Lake Point Court, a masterfully crafted rancher perfectly situated on a 32,900+ sq.ft. estate lot in the sought-after community of Tobiano. Designed with an uncompromising attention to detail, this residence showcases soaring 10ft ceilings on the main level, engineered hardwood floors, custom cabinetry with built-in appliances, and quartz countertops throughout. The expansive great room is anchored by a stunning fireplace feature and framed by walls of windows capturing panoramic mountain views, while the chef-inspired kitchen with walk-in pantry blends beauty with function. The private primary suite offers a spa-like retreat with stone soaker tub, walk-in shower, dual vanities, and a custom walk-in closet. A second bedroom, elegant powder room, and a well-appointed mudroom/laundry complete the main floor. The fully finished walk-out basement is designed for entertaining with a large rec room and games room with wet bar, three additional bedrooms, two full bathrooms, and versatile space to be used as a den or extra storage. Step outside to a resort-inspired backyard featuring a 32x16 saltwater pool with automatic cover, pool shed with pump room, covered patio, and a fully fenced, professionally landscaped yard. Just steps from Kamloops Lake and the award-winning Tobiano Golf Course, this exceptional home offers the perfect blend of refined luxury, modern comfort, and the unparalleled lifestyle that Tobiano is known for. (id:56537)

    Call (250)-864-7337 for showing information.
    Details
    Amenities Nearby : Golf Nearby Access : Easy access Appliances Inc : -
    Community Features : Family Oriented, Pets Allowed Features : Central island Structures : -
    Total Parking Spaces : 3 View : Lake view, Mountain view, View (panoramic) Waterfront : -
    Zoning Type : -
    Building
    Architecture Style : Ranch Bathrooms (Partial) : 1 Cooling : Central air conditioning
    Fire Protection : - Fireplace Fuel : Gas Fireplace Type : Unknown
    Floor Space : - Flooring : Mixed Flooring Foundation Type : -
    Heating Fuel : - Heating Type : Forced air, See remarks Roof Style : Unknown
    Roofing Material : Asphalt shingle Sewer : Municipal sewage system Utility Water : Community Water User's Utility
    Basement
    Type : Full Development : - Features : -
    Land
    Landscape Features : Landscaped
    Rooms
    Level : Type : Dimensions :
    Basement 4pc Bathroom 11'5'' x 4'11''
    4pc Bathroom 8'10'' x 8'9''
    Bedroom 13'4'' x 11'10''
    Bedroom 13'5'' x 10'4''
    Bedroom 13'7'' x 11'5''
    Den 13'2'' x 8'9''
    Games room 13'8'' x 13'2''
    Recreation room 24'11'' x 16'0''
    Main level 2pc Bathroom 8'3'' x 3'4''
    5pc Ensuite bath 9'9'' x 8'9''
    Bedroom 11'0'' x 9'4''
    Dining room 19'3'' x 12'2''
    Foyer 9'3'' x 9'3''
    Great room 17'0'' x 15'10''
    Kitchen 19'2'' x 14'0''
    Laundry room 11'9'' x 7'5''
    Primary Bedroom 15'6'' x 14'0''
    Data from sources believed reliable but should not be relied upon without verification. All measurements are approximate.MLS®, Multiple Listing Service®, and all related graphics are trademarks of The Canadian Real Estate Association. REALTOR®, REALTORS®, and all related graphics are trademarks of REALTOR® Canada Inc. a corporation owned by The Canadian Real Estate Association and the National Association of REALTORS® .Copyright © 2023 Don Rae REALTOR® Not intended to solicit properties currently under contract.