
|

|
| 2129 Svoboda Road Nelson V1L3V3 |
|
| Price : $1,299,000 |
Listing ID : 10386644
|
3 
|
2 
|
| Property Type : Single Family |
Building Type : House |
| Title : Freehold |
Finished Area : 1914 sqft |
| Built in : 2014 |
Total Parking Spaces : 12 |
|
|
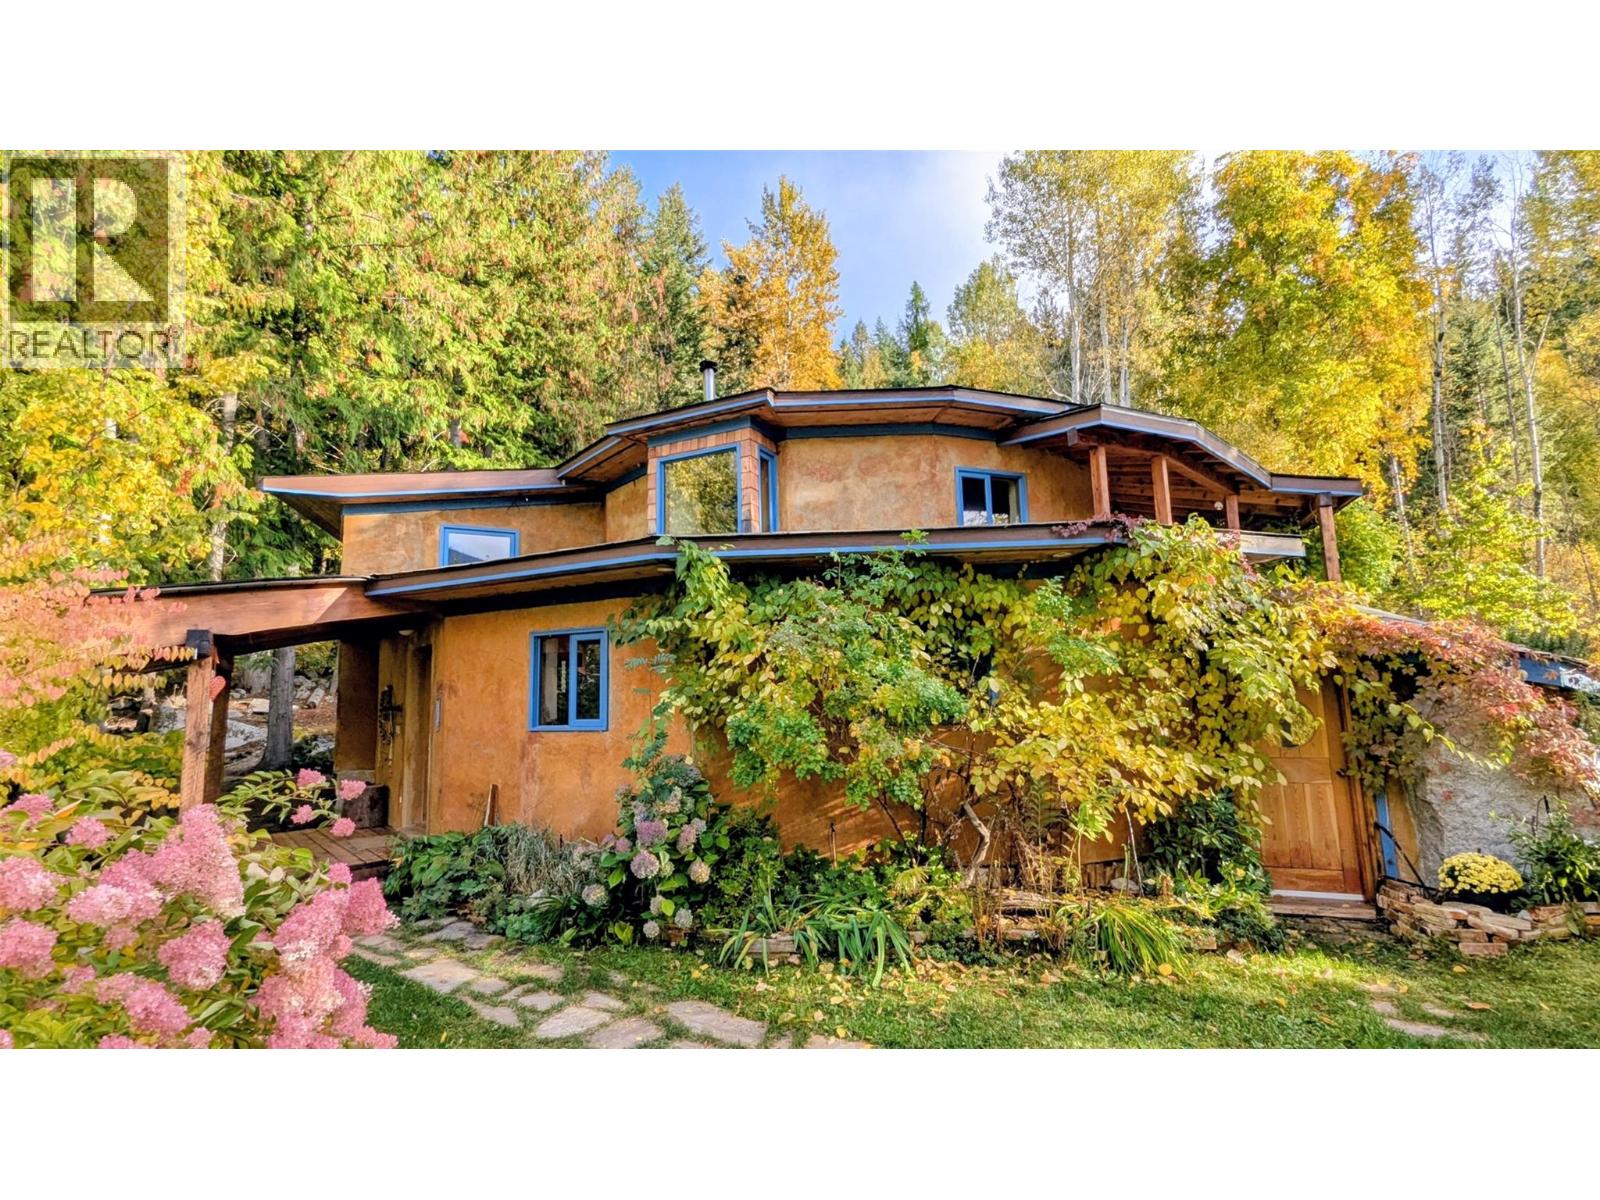
Here is a one of a kind sanctuary nestled in the forest on 8.23 acres with more peace and quiet than anywhere in the Nelson area yet only 10 minutes to Baker st. The 1914 Sq ft. home is crafted lovingly with 2 tiered concentric circles centered by a big skylight and vaulted cedar ceiling. It has in-floor radiant heating on both levels. A built in wood fireplace forms the centrepiece of this incredibly warm feeling living area. The 3 bedroom/2 bathroom main house has cold room, workout area and plenty of storage in dedicated gear room. Walk out the back to a lovely cedar sauna. In addition on the property is a 425 Sq ft Carriage house above fully finished Garage-shop with 100 Amp service, 20amp plugs all around, perimeter shelving up high and radiant floor heating. You would be part of an excellent closed community with a few other landowners up on Crystal Mountain. Formally part of Mountain Water Retreat Center. The land backs onto a provincial park. Imagine yourself in absolute privacy with no visible neighbors, yet walking and mountain bike trails lead right out of the house. Traditional financing not available. Buyer must agree and sign existing land agreement and is subject to approval. (id:56537)
Call (250)-864-7337 for showing information. |
| Details |
| Amenities Nearby : - |
Access : - |
Appliances Inc : Refrigerator, Cooktop - Gas, Washer/Dryer Stack-Up |
| Community Features : - |
Features : Balcony |
Structures : - |
| Total Parking Spaces : 12 |
View : Mountain view, Valley view |
Waterfront : - |
| Zoning Type : - |
| Building |
| Architecture Style : Other |
Bathrooms (Partial) : 0 |
Cooling : Heat Pump |
| Fire Protection : - |
Fireplace Fuel : Wood |
Fireplace Type : Conventional |
| Floor Space : - |
Flooring : Hardwood, Tile |
Foundation Type : - |
| Heating Fuel : Electric, Other, Wood |
Heating Type : Heat Pump, Stove |
Roof Style : Unknown |
| Roofing Material : Asphalt shingle |
Sewer : Septic tank |
Utility Water : Creek/Stream |
| Basement |
| Type : - |
Development : - |
Features : - |
| Land |
| Landscape Features : - |
| Rooms |
| Level : |
Type : |
Dimensions : |
| Lower level |
Bedroom |
12'0'' x 10'0'' |
|
Bedroom |
9'3'' x 22'6'' |
|
Foyer |
9'3'' x 8'9'' |
|
Full bathroom |
6'9'' x 9'6'' |
|
Laundry room |
8'3'' x 8'0'' |
|
Living room |
16'6'' x 18'10'' |
|
Other |
11'0'' x 11'3'' |
|
Storage |
12'0'' x 11'3'' |
|
Sunroom |
16'5'' x 15'2'' |
| Main level |
Full bathroom |
Measurements not available |
|
Kitchen |
7'11'' x 18'9'' |
|
Living room |
27'6'' x 27'6'' |
|
Other |
7'5'' x 5'10'' |
|
Primary Bedroom |
11'6'' x 15'6'' |
|
Data from sources believed reliable but should not be relied upon without verification. All measurements are
approximate.MLS®, Multiple Listing Service®, and all related graphics are trademarks of The Canadian Real Estate Association.
REALTOR®, REALTORS®, and all related graphics are trademarks of REALTOR® Canada Inc. a corporation owned by The Canadian Real Estate
Association and the National Association of REALTORS® .Copyright © 2023 Don Rae REALTOR® Not intended to solicit properties currently
under contract.
|