
|

|
| 285 Kootenay Lake Road Procter V1L0B6 |
|
| Price : $1,999,999 |
Listing ID : 10386269
|
3 
|
4 
|
| Property Type : Single Family |
Building Type : House |
| Title : Bare Land Condo/Strata |
Finished Area : 2151 sqft |
| Built in : 2009 |
Total Parking Spaces : 3 |
|
|
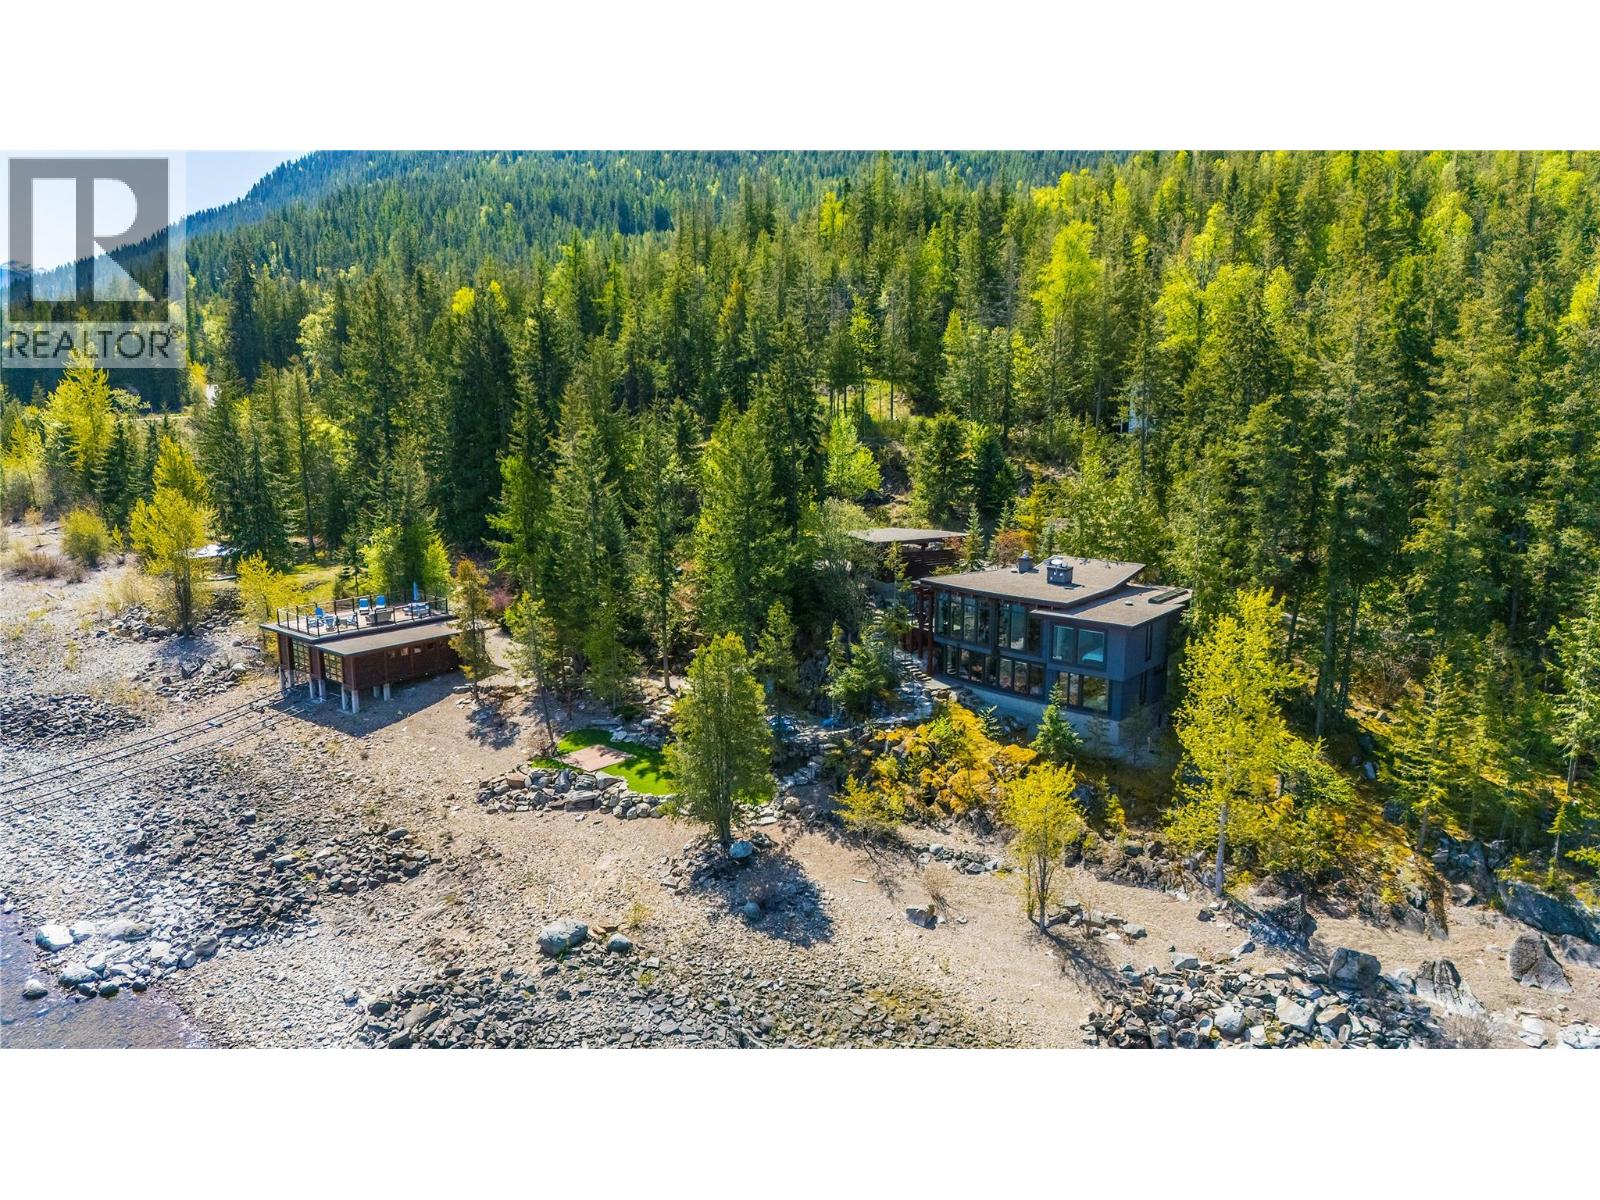
A rare opportunity to own a fully developed Kootenay Lake retreat complete with a two-slip boathouse and rooftop entertaining deck. This stunning 3-bedroom, 4-bathroom custom-built home offers an unparalleled lakeside lifestyle, surrounded by lush forest and crystal clear waters. Thoughtfully designed with exquisite timber accents, a striking custom front door and a thoughtful layout that perfectly balances style and functionality, this home is a masterpiece of craftsmanship designed by David Dobie. Inside, a gourmet kitchen awaits complete with a coffee nook, two cozy fireplaces, a Japanese soaker tub and expansive windows that frame breathtaking lake views. The main living space flows seamlessly into a welcoming family room, providing a warm and inviting setting for gatherings or quiet relaxation. Outdoor living is as exceptional, featuring a spacious kitchen patio, an outdoor kitchen on the lower level and a tranquil yoga deck. The property features a carport that offers covered parking and comes equipped with a backup generator. Enjoy lakeside adventures with a 2-slip boat house featuring a rooftop patio, ideal for sunset gatherings. For those seeking more adventure, inquire about the optional boat package and or furniture package, allowing you to fully embrace lake life and make this property truly turn-key. Don’t miss this rare opportunity to own a slice of waterfront paradise. Contact your agent to arrange your private showing today. See Video link! (id:56537)
Call (250)-864-7337 for showing information. |
| Details |
| Amenities Nearby : - |
Access : - |
Appliances Inc : Refrigerator, Dishwasher, Cooktop - Electric, Oven - Electric, Microwave, Washer & Dryer, Washer/Dryer Stack-Up |
| Community Features : Rural Setting |
Features : Private setting, Central island |
Structures : - |
| Total Parking Spaces : 3 |
View : Lake view, Mountain view, View of water |
Waterfront : - |
| Zoning Type : - |
| Building |
| Architecture Style : Contemporary |
Bathrooms (Partial) : 2 |
Cooling : - |
| Fire Protection : - |
Fireplace Fuel : Propane |
Fireplace Type : Unknown |
| Floor Space : - |
Flooring : Hardwood, Tile |
Foundation Type : - |
| Heating Fuel : Electric |
Heating Type : In Floor Heating, See remarks |
Roof Style : Unknown |
| Roofing Material : Tar & gravel |
Sewer : Septic tank |
Utility Water : Private Utility |
| Basement |
| Type : Full |
Development : - |
Features : - |
| Land |
| Landscape Features : Landscaped, Underground sprinkler |
| Rooms |
| Level : |
Type : |
Dimensions : |
| Lower level |
Bedroom |
10'10'' x 10'11'' |
|
Bedroom |
9'9'' x 11'2'' |
|
Family room |
14'9'' x 11'11'' |
|
Full bathroom |
Measurements not available |
|
Laundry room |
7'9'' x 6'8'' |
|
Other |
4'7'' x 4'10'' |
|
Partial bathroom |
Measurements not available |
|
Utility room |
10'8'' x 6'6'' |
| Main level |
5pc Ensuite bath |
Measurements not available |
|
Dining room |
10'6'' x 10'3'' |
|
Foyer |
7'2'' x 4'8'' |
|
Kitchen |
13'4'' x 8'9'' |
|
Living room |
12'1'' x 10'5'' |
|
Office |
8'7'' x 4'9'' |
|
Other |
7'7'' x 5'9'' |
|
Pantry |
4'10'' x 3'5'' |
|
Partial bathroom |
Measurements not available |
|
Primary Bedroom |
12'9'' x 10'2'' |
|
Data from sources believed reliable but should not be relied upon without verification. All measurements are
approximate.MLS®, Multiple Listing Service®, and all related graphics are trademarks of The Canadian Real Estate Association.
REALTOR®, REALTORS®, and all related graphics are trademarks of REALTOR® Canada Inc. a corporation owned by The Canadian Real Estate
Association and the National Association of REALTORS® .Copyright © 2023 Don Rae REALTOR® Not intended to solicit properties currently
under contract.
|