
|

|
| 2358 DUNN LAKE Road Clearwater V0E1N0 |
|
| Price : $849,999 |
Listing ID : 10386693
|
4 
|
2 
|
| Property Type : Single Family |
Building Type : House |
| Title : Freehold |
Finished Area : 4500 sqft |
| Built in : 1980 |
Total Parking Spaces : 8 |
|
|
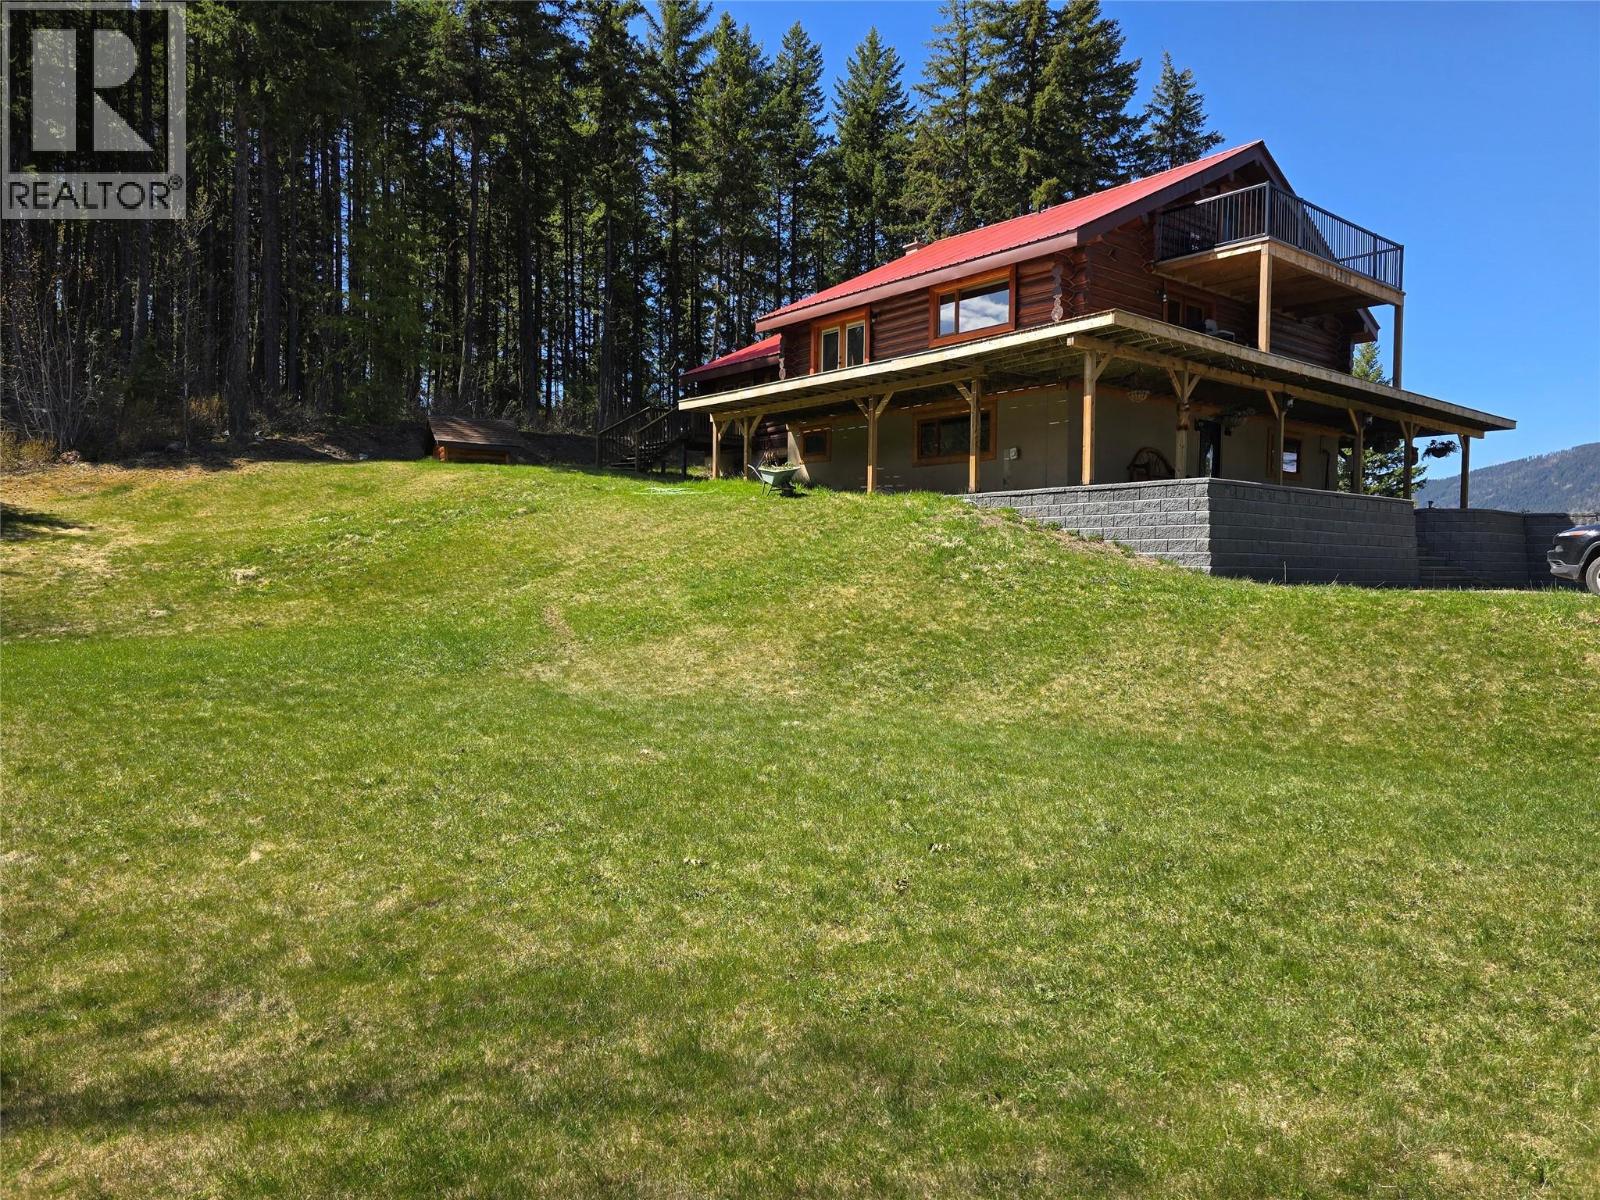
OOOOHHHH THE VIEW!!!! Very PRIVATE 4,500 sq. ft log home! YOUR NEW 4 bedroom custom home Boasts a huge wrap around deck, large detached double garage. All this on your 87 acres that's backing onto crown land (TIMBER VALUE). Many updates throughout! Stunning views of the North Thompson Valley. Separate guest cabin, set to the side, and very private as well. Set up for horses with riding arena, and round pen. Only 15 minutes from Clearwater in the North Thompson Valley, and on a school bus route. A sweeping 1km driveway through sub-alpine forest takes you to this secluded home set in the forest. There is a 3 car garage built in 2015, and a large separate carport and equipment shelter close to the house. This home and property are a MUST SEE!!!! (id:56537)
Call (250)-864-7337 for showing information. |
| Details |
| Amenities Nearby : Ski area |
Access : - |
Appliances Inc : Range, Refrigerator, Dishwasher, Dryer, Microwave, Washer |
| Community Features : Family Oriented, Rural Setting, Pets Allowed |
Features : Private setting, Sloping |
Structures : - |
| Total Parking Spaces : 8 |
View : View (panoramic) |
Waterfront : - |
| Zoning Type : - |
| Building |
| Architecture Style : Bungalow |
Bathrooms (Partial) : 0 |
Cooling : - |
| Fire Protection : - |
Fireplace Fuel : Pellet |
Fireplace Type : Stove |
| Floor Space : - |
Flooring : Carpeted, Ceramic Tile, Concrete, Hardwood, Laminate |
Foundation Type : - |
| Heating Fuel : - |
Heating Type : Other, See remarks |
Roof Style : Unknown |
| Roofing Material : Metal |
Sewer : - |
Utility Water : Well |
| Basement |
| Type : Full |
Development : - |
Features : - |
| Land |
| Landscape Features : Landscaped, Sloping, Wooded area |
| Rooms |
| Level : |
Type : |
Dimensions : |
| Basement |
4pc Bathroom |
Measurements not available |
|
Bedroom |
13'8'' x 16'3'' |
|
Games room |
15'0'' x 10'2'' |
|
Laundry room |
13'4'' x 14'0'' |
|
Recreation room |
24'6'' x 11'0'' |
|
Utility room |
8' x 8' |
|
Workshop |
13'0'' x 16'0'' |
| Main level |
4pc Bathroom |
Measurements not available |
|
Bedroom |
10'8'' x 15'10'' |
|
Bedroom |
9'3'' x 14'3'' |
|
Dining room |
12' x 17' |
|
Kitchen |
21'4'' x 17'6'' |
|
Living room |
15'3'' x 28'0'' |
|
Office |
10'0'' x 14'6'' |
| Third level |
Primary Bedroom |
15' x 23' |
|
Data from sources believed reliable but should not be relied upon without verification. All measurements are
approximate.MLS®, Multiple Listing Service®, and all related graphics are trademarks of The Canadian Real Estate Association.
REALTOR®, REALTORS®, and all related graphics are trademarks of REALTOR® Canada Inc. a corporation owned by The Canadian Real Estate
Association and the National Association of REALTORS® .Copyright © 2023 Don Rae REALTOR® Not intended to solicit properties currently
under contract.
|