
|

|
| 228 Webb Road Little Fort V0E2C0 |
|
| Price : $519,000 |
Listing ID : 10386735
|
2 
|
1 
|
| Property Type : Single Family |
Building Type : House |
| Title : Freehold |
Finished Area : 1263 sqft |
| Built in : 1965 |
Total Parking Spaces : - |
|
|
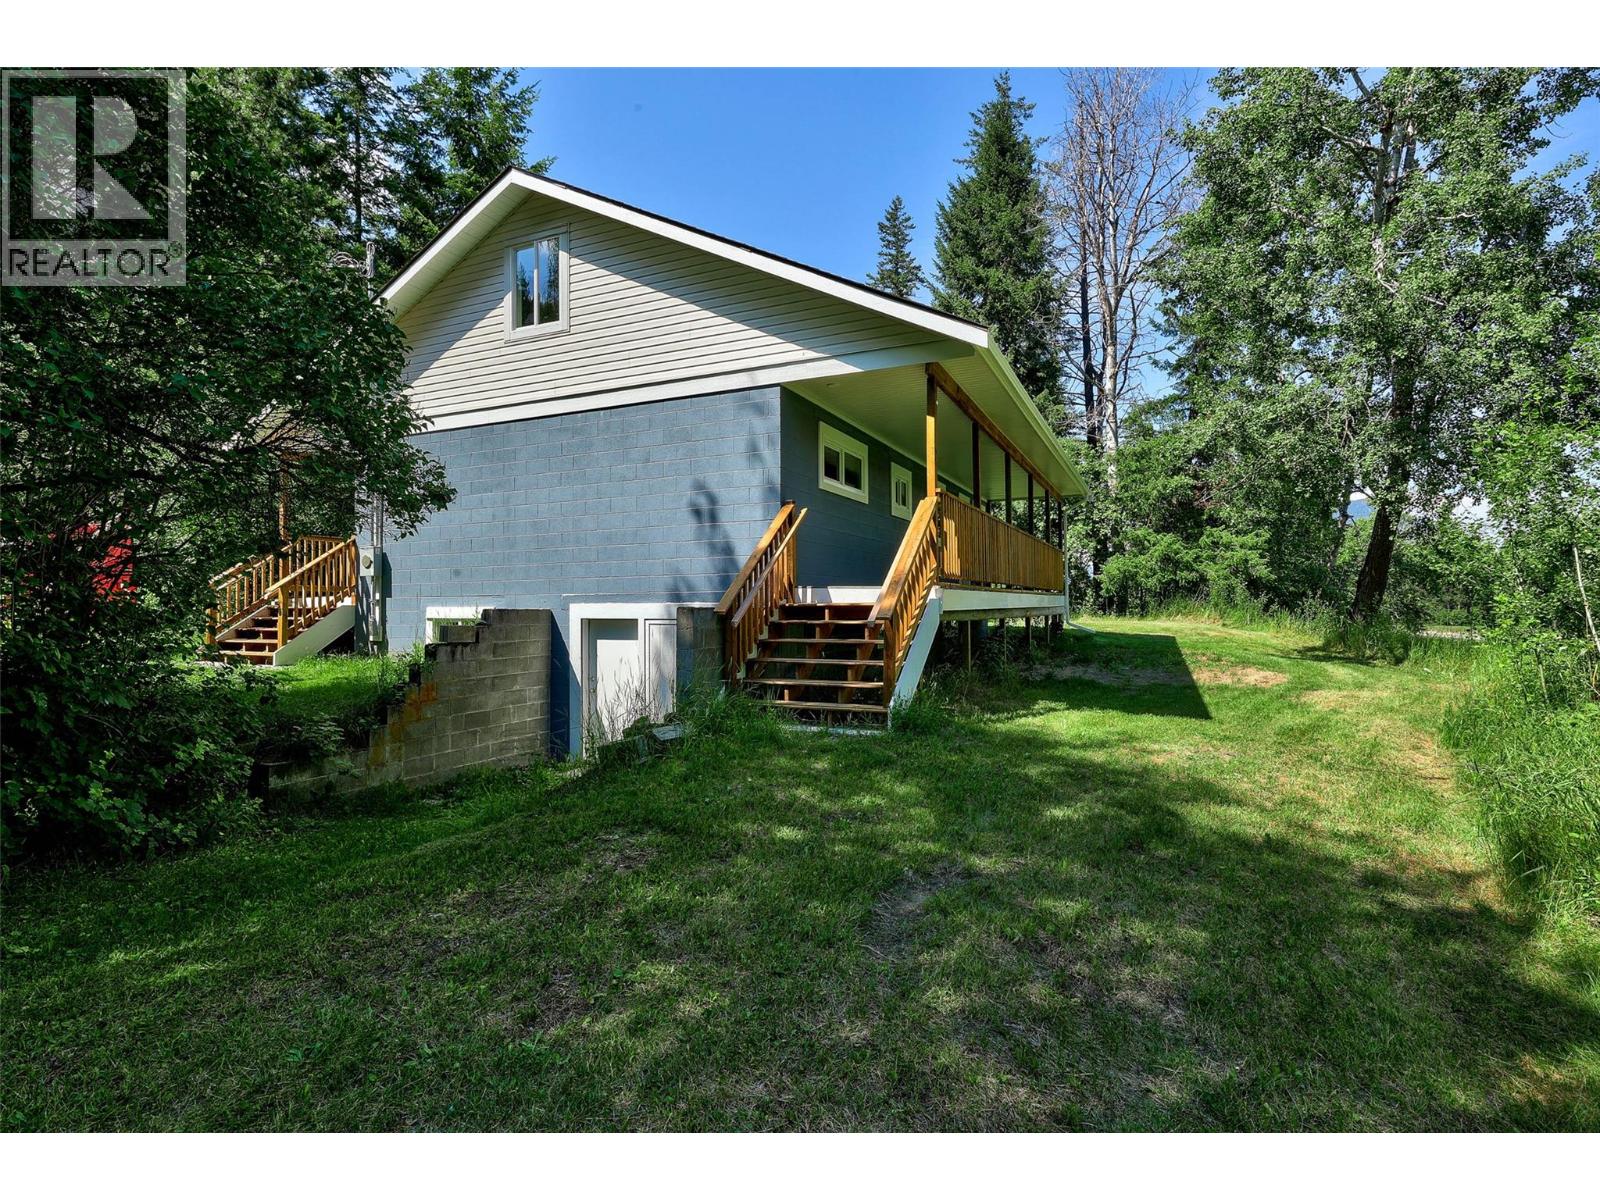
Riverfront Retreat in Little Fort, BC – Substantially Renovated with Stunning Views! Welcome to your dream getaway nestled along the banks of the North Thompson River in beautiful Little Fort, BC. This substantially renovated riverfront gem offers a rare combination of tranquility, modern upgrades, and unbeatable access to nature. Step inside this charming 1-bedroom, 1-bathroom home featuring a spacious loft that easily accommodates a second bedroom—or even two—perfect for family or guests. This home also features a large laundry room that could be converted into a beautiful den. Enjoy gorgeous panoramic river views from your windows and take in the peaceful sounds of flowing water from your deck Recent upgrades include: new plumbing & electrical, new HWT, new heat pump for year-round comfort, and so much more. Whether you're seeking a serene place to unwind or a basecamp for adventure, this property delivers. Located just minutes from Wells Gray Provincial Park, you'll have endless opportunities for whitewater rafting, hiking, fly fishing, and exploring BC’s stunning wilderness. This is more than a home—it’s a lifestyle. Experience tranquil living in one of the province’s most beautiful and recreationally rich regions. Don’t miss out—schedule your private showing today! All measurements approx. Buyer to verify if important (id:56537)
Call (250)-864-7337 for showing information. |
| Details |
| Amenities Nearby : - |
Access : - |
Appliances Inc : - |
| Community Features : - |
Features : - |
Structures : - |
| Total Parking Spaces : - |
View : - |
Waterfront : Waterfront on river |
| Zoning Type : - |
| Building |
| Architecture Style : Multi-level |
Bathrooms (Partial) : 0 |
Cooling : Heat Pump |
| Fire Protection : - |
Fireplace Fuel : - |
Fireplace Type : - |
| Floor Space : - |
Flooring : - |
Foundation Type : - |
| Heating Fuel : - |
Heating Type : Heat Pump |
Roof Style : - |
| Roofing Material : - |
Sewer : Septic tank |
Utility Water : Well |
| Basement |
| Type : - |
Development : - |
Features : - |
| Land |
| Landscape Features : - |
| Rooms |
| Level : |
Type : |
Dimensions : |
| Basement |
Other |
37'2'' x 34'8'' |
|
Storage |
7'3'' x 6'2'' |
| Main level |
4pc Bathroom |
Measurements not available |
|
Dining room |
7'7'' x 10'4'' |
|
Kitchen |
5'11'' x 10'6'' |
|
Laundry room |
11'2'' x 6'4'' |
|
Living room |
14'6'' x 17'10'' |
|
Primary Bedroom |
22' x 9'4'' |
| Second level |
Bedroom |
38'8'' x 10'2'' |
|
Data from sources believed reliable but should not be relied upon without verification. All measurements are
approximate.MLS®, Multiple Listing Service®, and all related graphics are trademarks of The Canadian Real Estate Association.
REALTOR®, REALTORS®, and all related graphics are trademarks of REALTOR® Canada Inc. a corporation owned by The Canadian Real Estate
Association and the National Association of REALTORS® .Copyright © 2023 Don Rae REALTOR® Not intended to solicit properties currently
under contract.
|