
|

|
| 2010 CREEK Street Nelson V1L1M7 |
|
| Price : $750,000 |
Listing ID : 10386711
|
8 
|
3 
|
| Property Type : Single Family |
Building Type : House |
| Title : Freehold |
Finished Area : 5107 sqft |
| Built in : 1975 |
Total Parking Spaces : 3 |
|
|
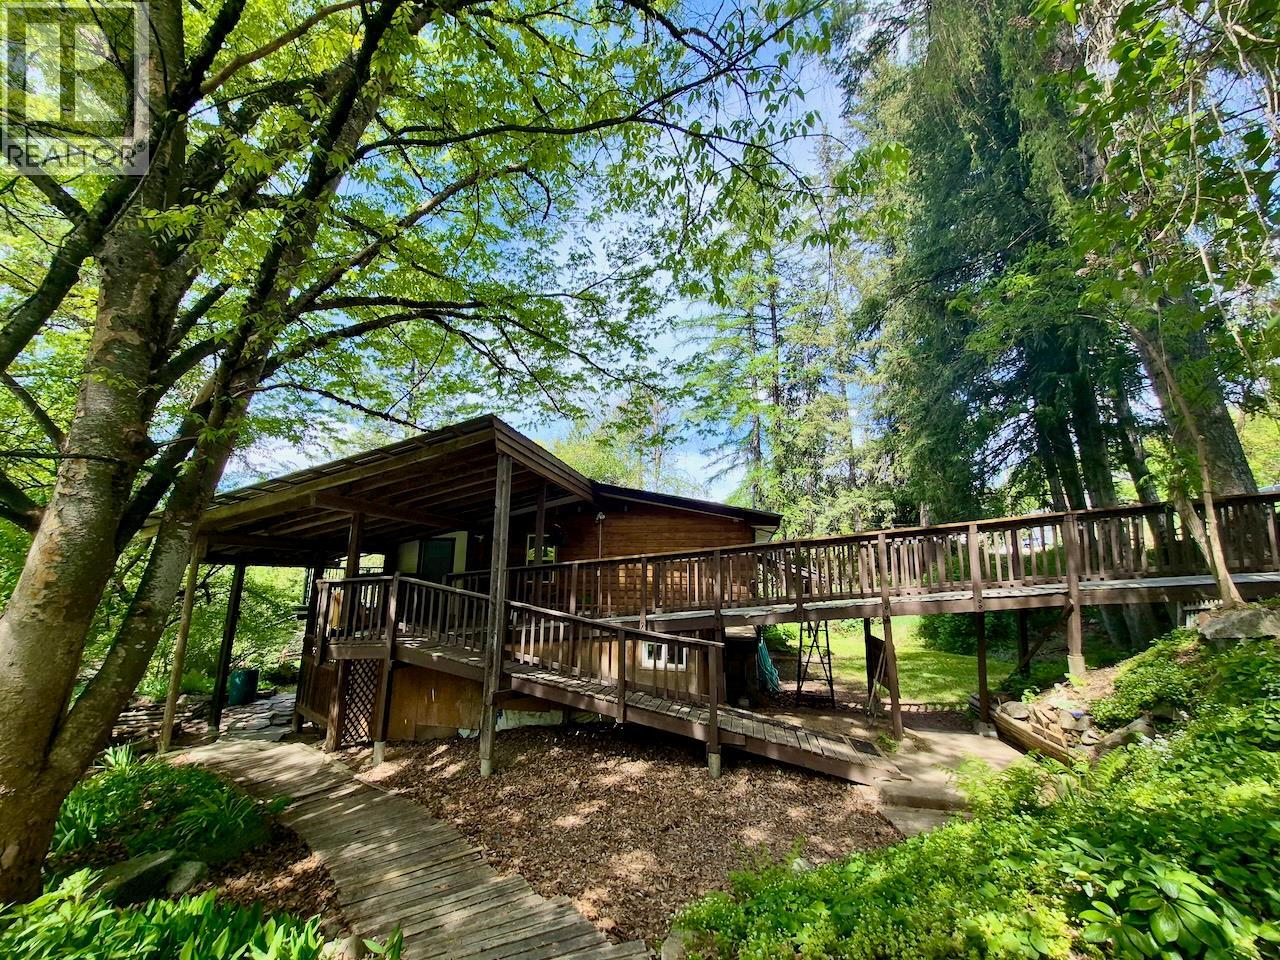
Here is a home bursting with character with loads of privacy, your own private forest and plenty of room for big garden. Lots of finishing pieces recently completed on this retreat like property to make it move-in-ready. Located near the edge of Nelson on approx one acre but within the city limits, this home has a tonne of space both inside and out. Perfect for a family looking for an income helper, two families looking to split the cost of home ownership or a home based business requiring many bedrooms and plenty of outdoor space for gardening and activities. Both upper and lower units have big, bright common areas with views to the treed backyard and spacious sunny garden bench which slopes down to the Salmo highway below. The upstairs unit has three bedrooms and one bathroom while the downstairs unit has 4-5 bedrooms and two bathrooms. Priced well below assessed value, this amazing opportunity to own this much space includes the bonus of having city services provided. (id:56537)
Call (250)-864-7337 for showing information. |
| Details |
| Amenities Nearby : Public Transit, Recreation, Schools |
Access : - |
Appliances Inc : - |
| Community Features : - |
Features : Private setting |
Structures : - |
| Total Parking Spaces : 3 |
View : Valley view |
Waterfront : - |
| Zoning Type : - |
| Building |
| Architecture Style : Multi-level |
Bathrooms (Partial) : 1 |
Cooling : - |
| Fire Protection : - |
Fireplace Fuel : - |
Fireplace Type : - |
| Floor Space : - |
Flooring : Mixed Flooring |
Foundation Type : - |
| Heating Fuel : - |
Heating Type : Baseboard heaters |
Roof Style : Unknown |
| Roofing Material : Metal |
Sewer : Municipal sewage system |
Utility Water : Municipal water |
| Basement |
| Type : - |
Development : - |
Features : - |
| Land |
| Landscape Features : - |
| Rooms |
| Level : |
Type : |
Dimensions : |
| Basement |
2pc Bathroom |
Measurements not available |
|
4pc Bathroom |
Measurements not available |
|
Bedroom |
11'0'' x 8'11'' |
|
Bedroom |
13'10'' x 10'7'' |
|
Bedroom |
14'9'' x 10'9'' |
|
Bedroom |
19'1'' x 10'6'' |
|
Den |
10'1'' x 9'10'' |
|
Dining room |
15'1'' x 13'5'' |
|
Kitchen |
16'9'' x 15'5'' |
|
Laundry room |
8'0'' x 13'4'' |
|
Living room |
15'5'' x 14'9'' |
|
Other |
10'8'' x 5'10'' |
|
Primary Bedroom |
17'4'' x 17'1'' |
|
Storage |
19'10'' x 11'8'' |
|
Storage |
6'6'' x 5'7'' |
| Main level |
4pc Bathroom |
Measurements not available |
|
Bedroom |
15'5'' x 7'8'' |
|
Bedroom |
8'9'' x 9'4'' |
|
Foyer |
8'0'' x 6'4'' |
|
Kitchen |
22'4'' x 9'11'' |
|
Living room |
12'8'' x 17'7'' |
|
Living room |
15'6'' x 14'10'' |
|
Pantry |
6'1'' x 5'10'' |
|
Primary Bedroom |
12'5'' x 11'5'' |
|
Data from sources believed reliable but should not be relied upon without verification. All measurements are
approximate.MLS®, Multiple Listing Service®, and all related graphics are trademarks of The Canadian Real Estate Association.
REALTOR®, REALTORS®, and all related graphics are trademarks of REALTOR® Canada Inc. a corporation owned by The Canadian Real Estate
Association and the National Association of REALTORS® .Copyright © 2023 Don Rae REALTOR® Not intended to solicit properties currently
under contract.
|