
|

|
| 7506 COLUMBIA Avenue Radium Hot Springs V0A1M0 |
|
| Price : $839,000 |
Listing ID : 10386571
|
7 
|
4 
|
| Property Type : Single Family |
Building Type : House |
| Title : Freehold |
Finished Area : 3384 sqft |
| Built in : 2002 |
Total Parking Spaces : 5 |
|
|
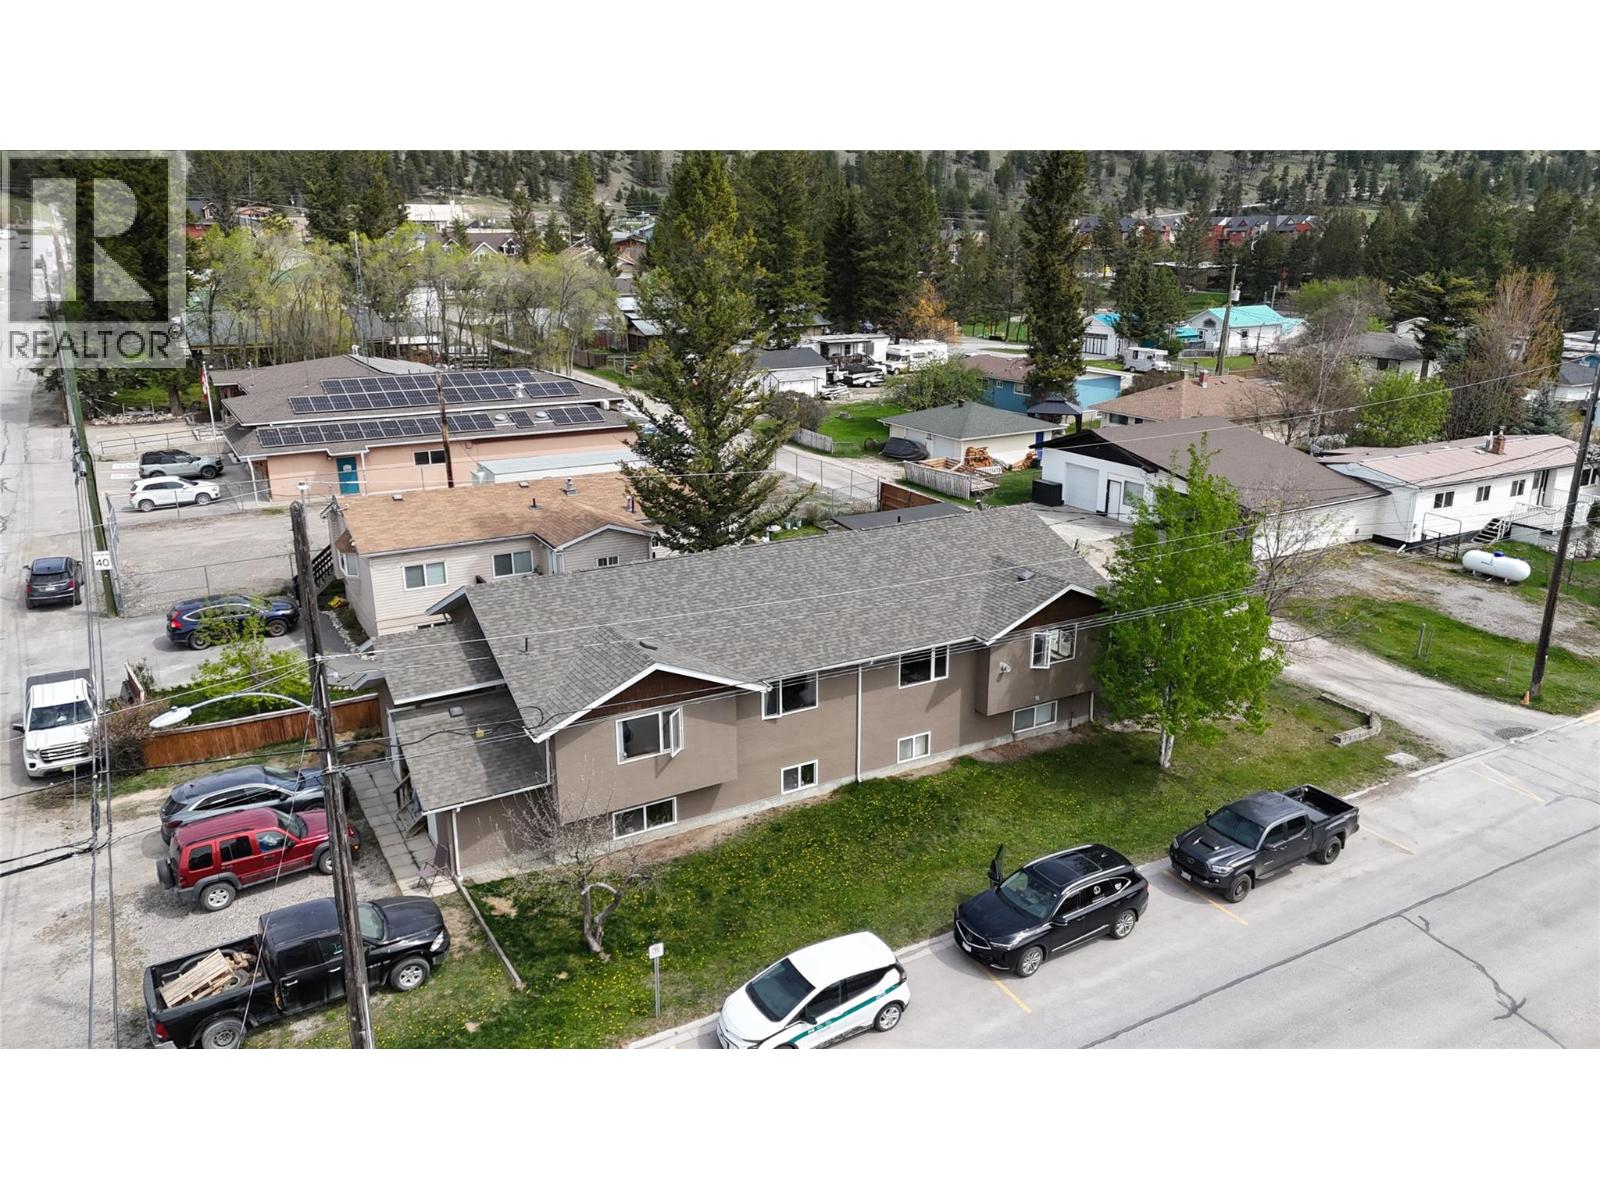
Radium Hot Springs Triplex Investment This multi-unit property in Radium Hot Springs offers a functional layout designed for consistent rental income or multi-generational living. The primary suite spans two levels, featuring three bedrooms, two bathrooms, a private garage, and a dedicated deck. The upper-level suite is brightened by expansive windows and includes two bedrooms and one bathroom, while the lower-level suite provides two bedrooms and a full bathroom with substantial natural light. Each of the three independent units is equipped with its own laundry facilities and storage, ensuring tenant privacy and operational efficiency. The building sits on a maintained lot with a level lawn for outdoor use, situated within walking distance of Radium’s central shops, restaurants, and local parks. Positioned just a short drive from the world-renowned hot springs and area golf courses, this triplex serves as a strategic addition to a real estate portfolio or a practical option for an owner-occupier seeking a mortgage helper. With a focus on durability and central proximity, this property provides a reliable entry point into the Columbia Valley’s competitive rental market. Call today for investment information. (id:56537)
Call (250)-864-7337 for showing information. |
| Details |
| Amenities Nearby : - |
Access : - |
Appliances Inc : - |
| Community Features : - |
Features : One Balcony |
Structures : - |
| Total Parking Spaces : 5 |
View : Mountain view |
Waterfront : - |
| Zoning Type : - |
| Building |
| Architecture Style : Multi-level |
Bathrooms (Partial) : 0 |
Cooling : - |
| Fire Protection : Sprinkler System-Fire |
Fireplace Fuel : Gas |
Fireplace Type : Unknown |
| Floor Space : - |
Flooring : Mixed Flooring |
Foundation Type : - |
| Heating Fuel : - |
Heating Type : Forced air |
Roof Style : Unknown |
| Roofing Material : Asphalt shingle |
Sewer : Municipal sewage system |
Utility Water : Municipal water |
| Basement |
| Type : - |
Development : - |
Features : - |
| Land |
| Landscape Features : - |
| Rooms |
| Level : |
Type : |
Dimensions : |
| Lower level |
Bedroom |
9' x 9' |
|
Dining room |
5' x 5' |
|
Full bathroom |
Measurements not available |
|
Kitchen |
8' x 8' |
|
Living room |
7' x 10' |
| Main level |
Bedroom |
9' x 10' |
|
Bedroom |
9' x 9' |
|
Dining room |
12' x 9' |
|
Family room |
7' x 19' |
|
Full bathroom |
Measurements not available |
|
Kitchen |
8' x 12' |
|
Living room |
16' x 10' |
|
Primary Bedroom |
12' x 9' |
| Second level |
Bedroom |
9' x 9' |
|
Dining room |
5' x 5' |
|
Full bathroom |
Measurements not available |
|
Kitchen |
7' x 10' |
|
Living room |
10' x 10' |
|
Data from sources believed reliable but should not be relied upon without verification. All measurements are
approximate.MLS®, Multiple Listing Service®, and all related graphics are trademarks of The Canadian Real Estate Association.
REALTOR®, REALTORS®, and all related graphics are trademarks of REALTOR® Canada Inc. a corporation owned by The Canadian Real Estate
Association and the National Association of REALTORS® .Copyright © 2023 Don Rae REALTOR® Not intended to solicit properties currently
under contract.
|