
|

|
| 4317 Leopold Road Scotch Creek V0E1M5 |
|
| Price : $3,200,000 |
Listing ID : 10386292
|
5 
|
3 
|
| Property Type : Single Family |
Building Type : House |
| Title : Freehold |
Finished Area : 2846 sqft |
| Built in : 2013 |
Total Parking Spaces : 0 |
|
|
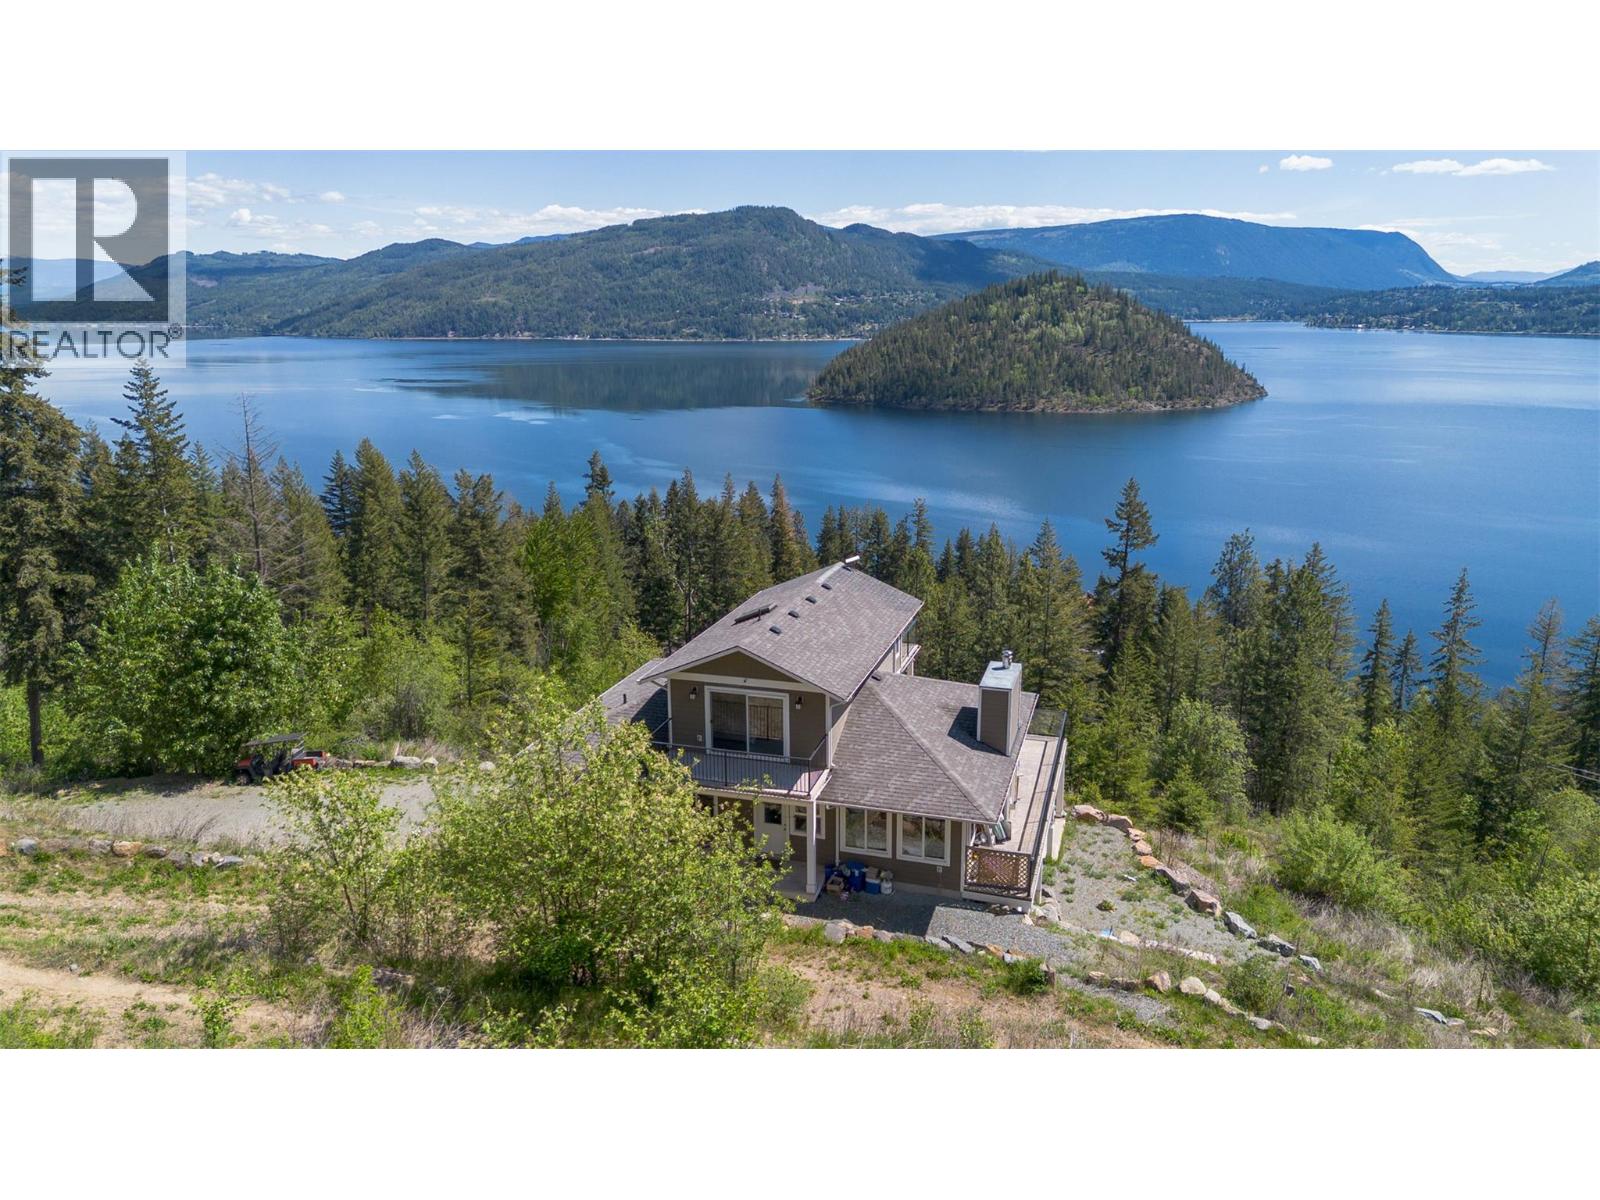
Shuswap Lake Sanctuary: 48 Acres of Unrivaled Potential Discover a rare blend of total privacy, modern luxury, and investment opportunity in the heart of the Shuswap. Perched on a sun-drenched hillside with southern exposure, this 48.91-acre estate offers breathtaking panoramic views of the shimmering waters and the iconic Copper Island. The center piece of this massive acreage is a sophisticated two-level modern home designed to frame the lake views from every angle. Upper Level: Bright, open-concept living with high-end finishes. Lower Level: A premium two-bedroom walk-out basement suite, perfect for multi-generational living or a high-revenue short-term rental. Utilities: Fully serviced with power, septic, a private well, and propane gas. Experience the feeling of being miles away from the world while remaining minutes from convenience. Privacy: Accessed via a long, winding driveway that shields you from the road. Leisure: Moments away from a public boat launch and local shopping. Exposure: Prime southern exposure ensures maximum sunlight year-round. Key Feature: 48.91 acres of pristine land overlooking Shuswap Lake—one of the few remaining large-scale parcels with subdivision potential in the area. (id:56537)
Call (250)-864-7337 for showing information. |
| Details |
| Amenities Nearby : Golf Nearby, Recreation |
Access : Easy access |
Appliances Inc : Refrigerator, Dishwasher, Dryer, Range - Electric, Washer |
| Community Features : Rural Setting |
Features : Private setting, Treed, Sloping, Central island, Three Balconies |
Structures : - |
| Total Parking Spaces : 0 |
View : Lake view, Mountain view, View of water, View (panoramic) |
Waterfront : - |
| Zoning Type : - |
| Building |
| Architecture Style : - |
Bathrooms (Partial) : 0 |
Cooling : Window air conditioner |
| Fire Protection : Security, Smoke Detector Only |
Fireplace Fuel : - |
Fireplace Type : Insert |
| Floor Space : - |
Flooring : Carpeted, Laminate |
Foundation Type : - |
| Heating Fuel : Electric |
Heating Type : Baseboard heaters, In Floor Heating, See remarks |
Roof Style : Unknown |
| Roofing Material : Asphalt shingle |
Sewer : Septic tank |
Utility Water : Well |
| Basement |
| Type : Full |
Development : - |
Features : - |
| Land |
| Landscape Features : Sloping, Wooded area |
| Rooms |
| Level : |
Type : |
Dimensions : |
| Additional Accommodation |
Bedroom |
11'1'' x 12'2'' |
|
Dining room |
15'1'' x 14'2'' |
|
Full bathroom |
8'10'' x 6'9'' |
|
Kitchen |
12'4'' x 8'7'' |
|
Living room |
12'4'' x 11'0'' |
|
Other |
12'2'' x 6'7'' |
|
Primary Bedroom |
12'10'' x 12'1'' |
| Main level |
Bedroom |
13'4'' x 8'5'' |
|
Dining room |
14'0'' x 10'6'' |
|
Foyer |
13'9'' x 7'3'' |
|
Full bathroom |
9'7'' x 9'6'' |
|
Kitchen |
13'3'' x 19'0'' |
|
Living room |
27'0'' x 12'9'' |
| Second level |
4pc Bathroom |
8'2'' x 8' |
|
Bedroom |
12'8'' x 8'2'' |
|
Primary Bedroom |
14'2'' x 15'1'' |
|
Data from sources believed reliable but should not be relied upon without verification. All measurements are
approximate.MLS®, Multiple Listing Service®, and all related graphics are trademarks of The Canadian Real Estate Association.
REALTOR®, REALTORS®, and all related graphics are trademarks of REALTOR® Canada Inc. a corporation owned by The Canadian Real Estate
Association and the National Association of REALTORS® .Copyright © 2023 Don Rae REALTOR® Not intended to solicit properties currently
under contract.
|