Don Rae Realtor


  • &address&
  • &address&
  • &address&
  • &address&
  • &address&
  • &address&
  • 2681 Trans Canada Hwy. Sorrento V0E2W0

    Price : $1,575,000 Listing ID : 10386109
    5 Bedrooms 3 Bathrooms
    Property Type : Single Family Building Type : House
    Title : Freehold Finished Area : 1571 sqft
    Built in : 2006 Total Parking Spaces : 6
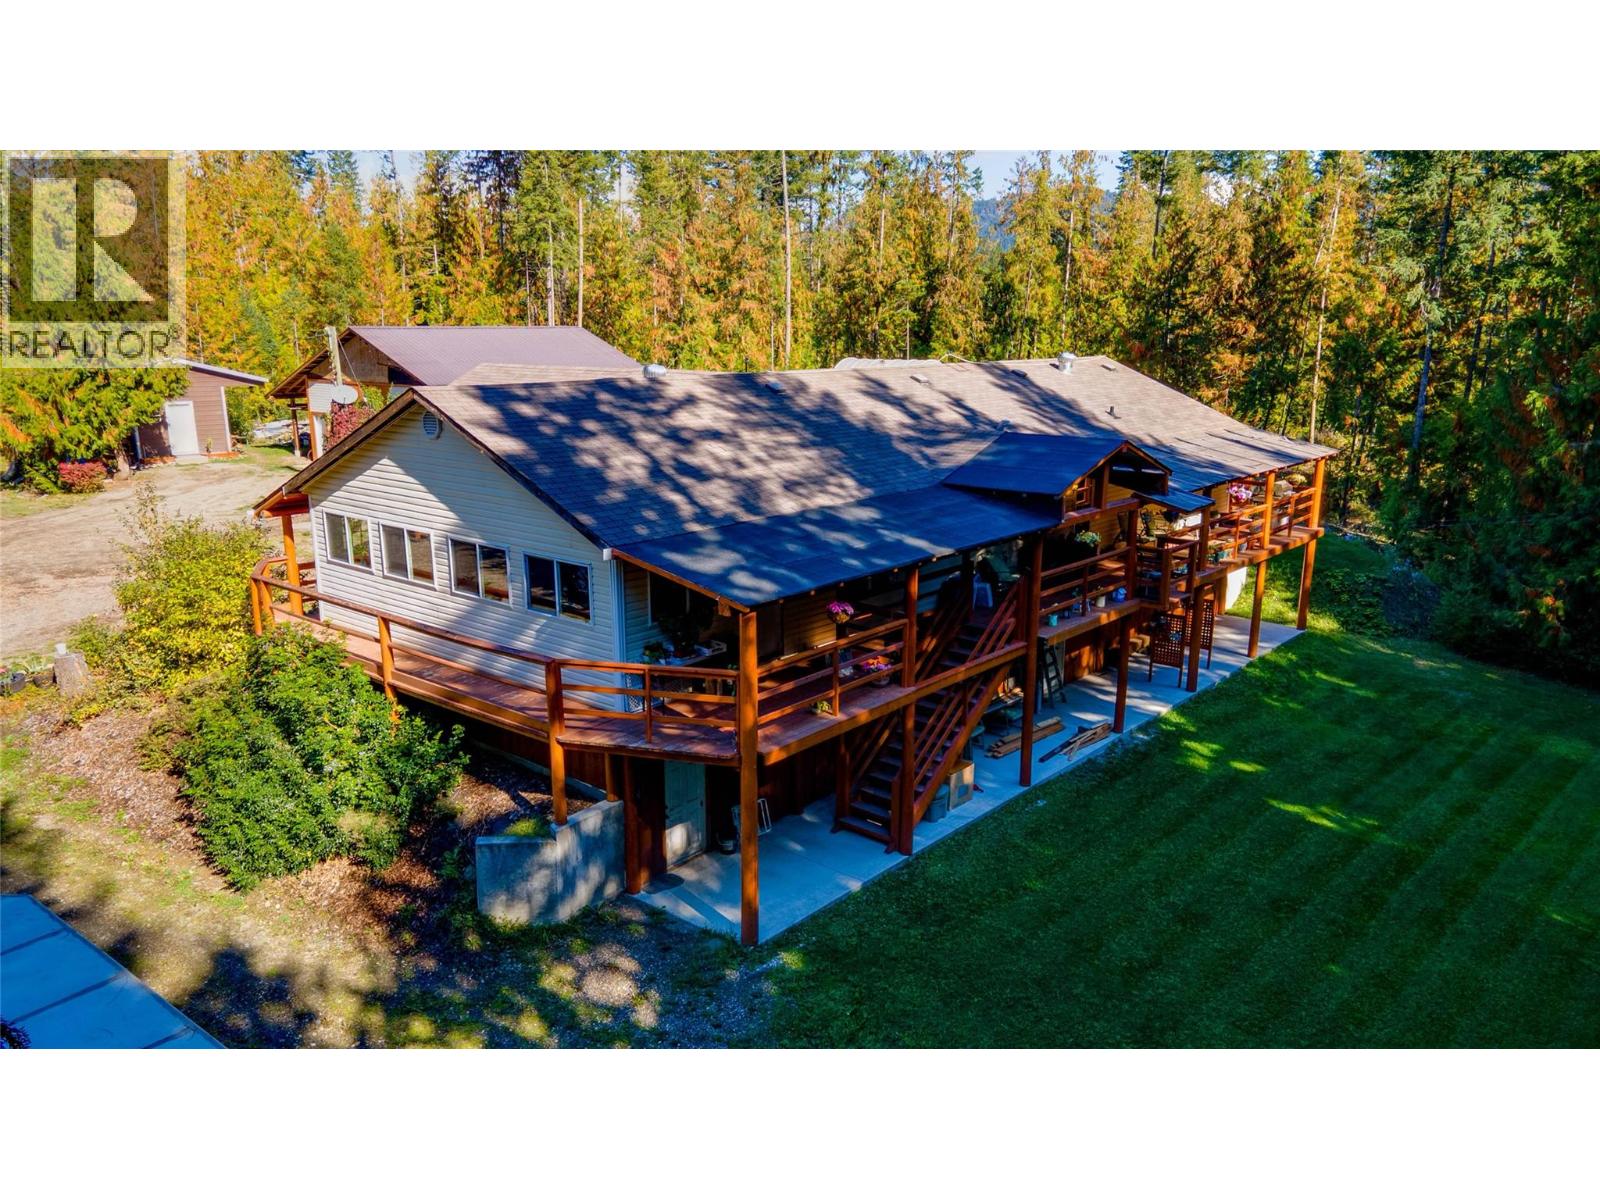
    Tucked away on 19.2 acres of timber-rich forest, private estate with shop invites you into a lifestyle defined by space, light, and a quiet connection to nature. Minutes from Shuswap Lake, golf, dining, shops, and scenic trails. Spend your mornings on the water, afternoons on the course, and evenings unwinding on your expansive cedar deck, surrounded by forest and sky. Inside, the 3,888 sq ft home is filled with natural light, where vaulted ceilings create an airy, welcoming atmosphere. The open-concept living space flows into a generous kitchen with a large island at its heart, perfect for gathering. With 5 bedrooms and 3 bathrooms, there’s room for growing families, visiting guests, and evolving needs over time. The walkout basement offers flexibility for recreation, a home office, or private guest space. Outside, the heated 30’x36’ shop is ready for projects or business use, complemented by multiple outbuildings for storage, hobbies, and RV space. With valuable timber, income potential, and negotiable furnishings and equipment, this is more than a property, it’s a place to grow, gather, and live fully. (id:56537)

    Call (250)-864-7337 for showing information.
    Details
    Amenities Nearby : - Access : - Appliances Inc : -
    Community Features : - Features : - Structures : -
    Total Parking Spaces : 6 View : - Waterfront : -
    Zoning Type : -
    Building
    Architecture Style : Multi-level Bathrooms (Partial) : 1 Cooling : -
    Fire Protection : - Fireplace Fuel : - Fireplace Type : -
    Floor Space : - Flooring : - Foundation Type : -
    Heating Fuel : Other Heating Type : - Roof Style : Unknown
    Roofing Material : Asphalt shingle Sewer : Septic tank Utility Water : Private Utility
    Basement
    Type : Full, Partial, Remodeled Basement Development : - Features : -
    Land
    Landscape Features : -
    Rooms
    Level : Type : Dimensions :
    Lower level Bedroom 12'9'' x 10'11''
    Bedroom 12'9'' x 11'8''
    Office 7'10'' x 11'8''
    Other 12'9'' x 16'3''
    Partial bathroom 5'6'' x 4'8''
    Recreation room 12'5'' x 11'8''
    Recreation room 13'5'' x 18'8''
    Storage 21'10'' x 11'3''
    Storage 7'11'' x 10'5''
    Storage 7'11'' x 12'
    Main level Bedroom 12'9'' x 10'4''
    Bedroom 12'9'' x 10'7''
    Dining room 12'9'' x 11'10''
    Family room 21'8'' x 11'9''
    Foyer 8' x 5'9''
    Full bathroom 8'8'' x 7'2''
    Full ensuite bathroom 12'8'' x 11'9''
    Kitchen 12'9'' x 14'3''
    Laundry room 9'2'' x 8'2''
    Living room 12'9'' x 17'8''
    Primary Bedroom 12'9'' x 16'2''
    Data from sources believed reliable but should not be relied upon without verification. All measurements are approximate.MLS®, Multiple Listing Service®, and all related graphics are trademarks of The Canadian Real Estate Association. REALTOR®, REALTORS®, and all related graphics are trademarks of REALTOR® Canada Inc. a corporation owned by The Canadian Real Estate Association and the National Association of REALTORS® .Copyright © 2023 Don Rae REALTOR® Not intended to solicit properties currently under contract.