Don Rae Realtor


  • &address&
  • &address&
  • &address&
  • &address&
  • &address&
  • &address&
  • 3157, 3160, Lot 13470 Upper Slocan Park Road Road Slocan Park V0G2E0

    Price : $1,125,000 Listing ID : 10386298
    1 Bedrooms 1 Bathrooms
    Property Type : Single Family Building Type : House
    Title : Freehold Finished Area : 1004 sqft
    Built in : 1940 Total Parking Spaces : -
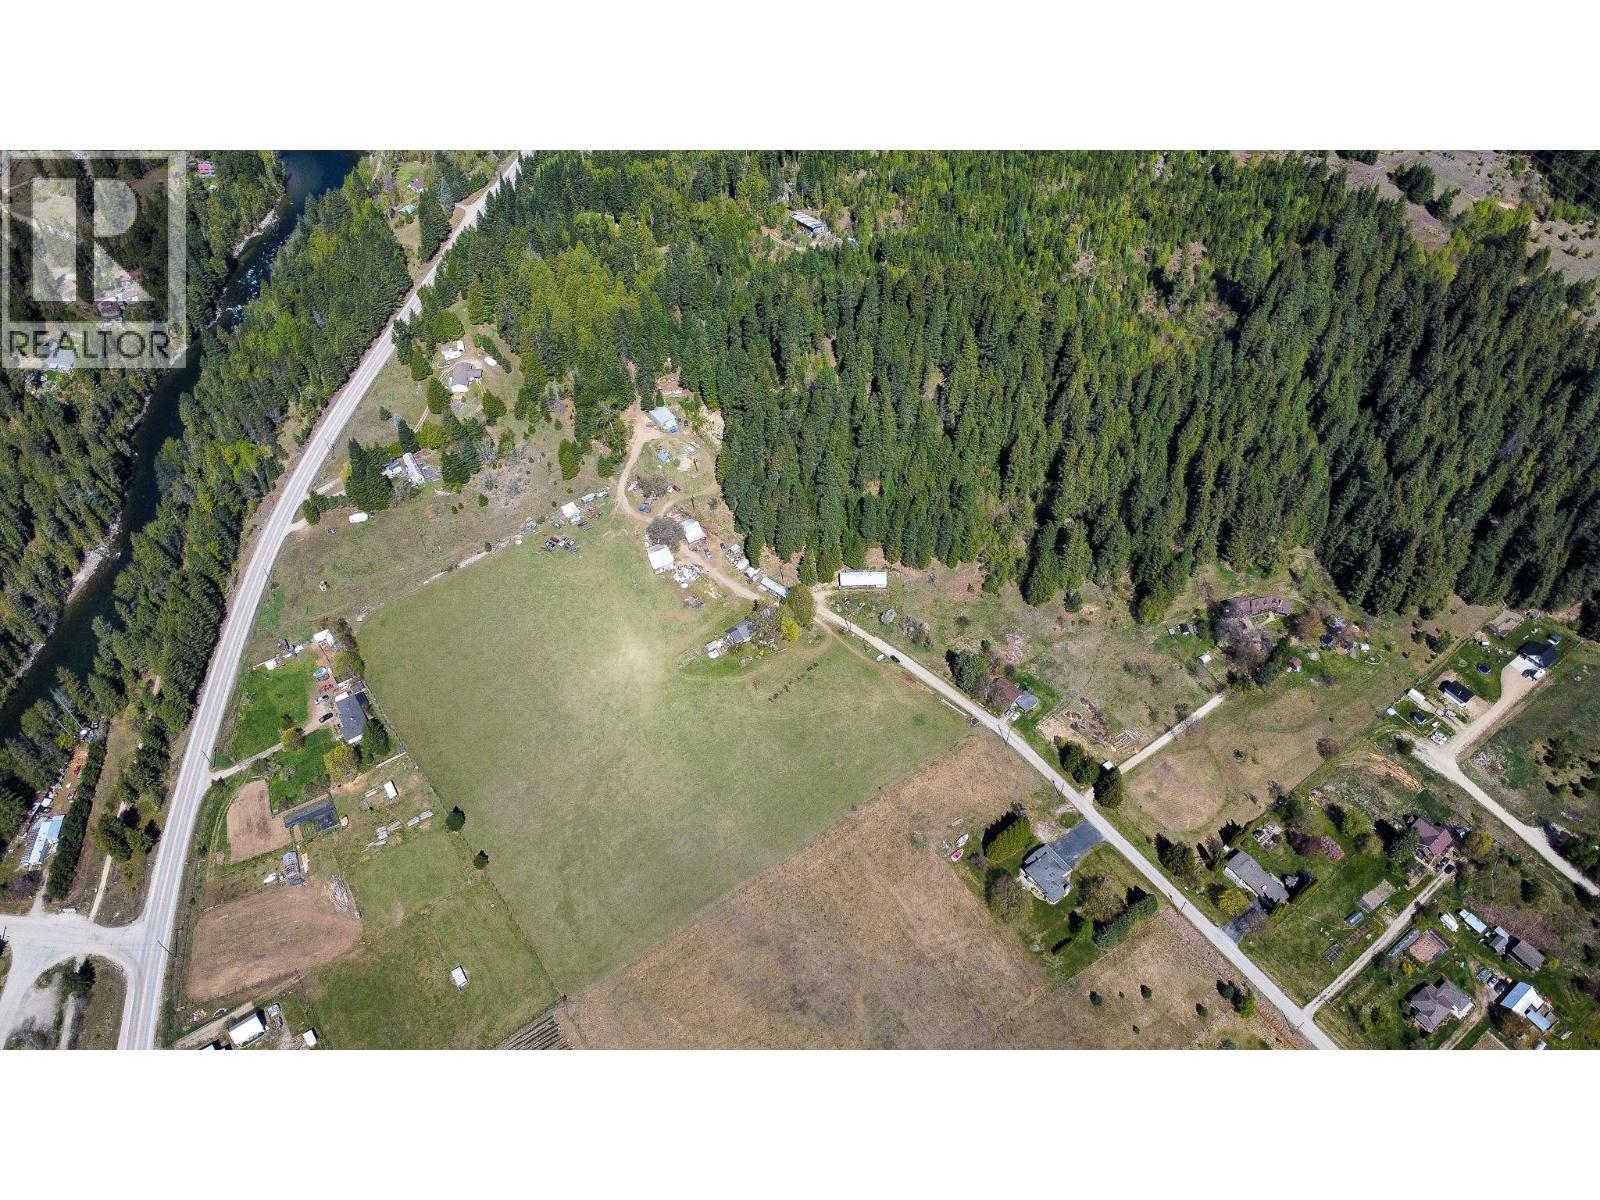
    Welcome to a great opportunity to own just over 56 acres across three separate parcels on the scenic Slocan Park Road. This is a great listing that blends lifestyle, income potential, and long-term opportunity. Whether you envision a shared family estate, communal living arrangement, hobby farm, or a property that supports both residential and business ambitions, this versatile package offers endless possibilities. The two lower parcels are located within the Agricultural Land Reserve, providing excellent potential for farming, livestock, or other agricultural ventures. The third upper parcel spans approximately 40 acres of unzoned land, featuring a dense forest of mature trees and exceptional privacy, ideal for recreation, future plans, or simply enjoying nature at your doorstep. With direct access to the outdoors, this property offers the peace and space rural buyers are searching for while remaining conveniently connected. You’re just one minute from local gas and groceries, the Slocan Valley Rail Trail, and access points to the Slocan River. Centrally located between Nelson and Castlegar, and only 10 minutes to Crescent Valley for schools, cafés, and everyday amenities. Private, usable, and full of potential, reach out to connect and book a showing. (id:56537)

    Call (250)-864-7337 for showing information.
    Details
    Amenities Nearby : - Access : - Appliances Inc : -
    Community Features : - Features : - Structures : -
    Total Parking Spaces : - View : - Waterfront : -
    Zoning Type : -
    Building
    Architecture Style : Bungalow Bathrooms (Partial) : 0 Cooling : -
    Fire Protection : - Fireplace Fuel : - Fireplace Type : -
    Floor Space : - Flooring : - Foundation Type : -
    Heating Fuel : - Heating Type : Forced air Roof Style : -
    Roofing Material : - Sewer : Septic tank Utility Water : Community Water User's Utility
    Basement
    Type : - Development : - Features : -
    Land
    Landscape Features : -
    Rooms
    Level : Type : Dimensions :
    Main level Full bathroom Measurements not available
    Kitchen 11' x 9'
    Living room 12' x 10'
    Primary Bedroom 10' x 8'
    Data from sources believed reliable but should not be relied upon without verification. All measurements are approximate.MLS®, Multiple Listing Service®, and all related graphics are trademarks of The Canadian Real Estate Association. REALTOR®, REALTORS®, and all related graphics are trademarks of REALTOR® Canada Inc. a corporation owned by The Canadian Real Estate Association and the National Association of REALTORS® .Copyright © 2023 Don Rae REALTOR® Not intended to solicit properties currently under contract.