
|

|
| 5102 Riverside Drive Fairmont Hot Springs V0B1L1 |
|
| Price : $849,000 |
Listing ID : 10386294
|
3 
|
3 
|
| Property Type : Single Family |
Building Type : House |
| Title : Bare Land Condo/Strata |
Finished Area : 2473 sqft |
| Built in : 1999 |
Total Parking Spaces : 2 |
|
|
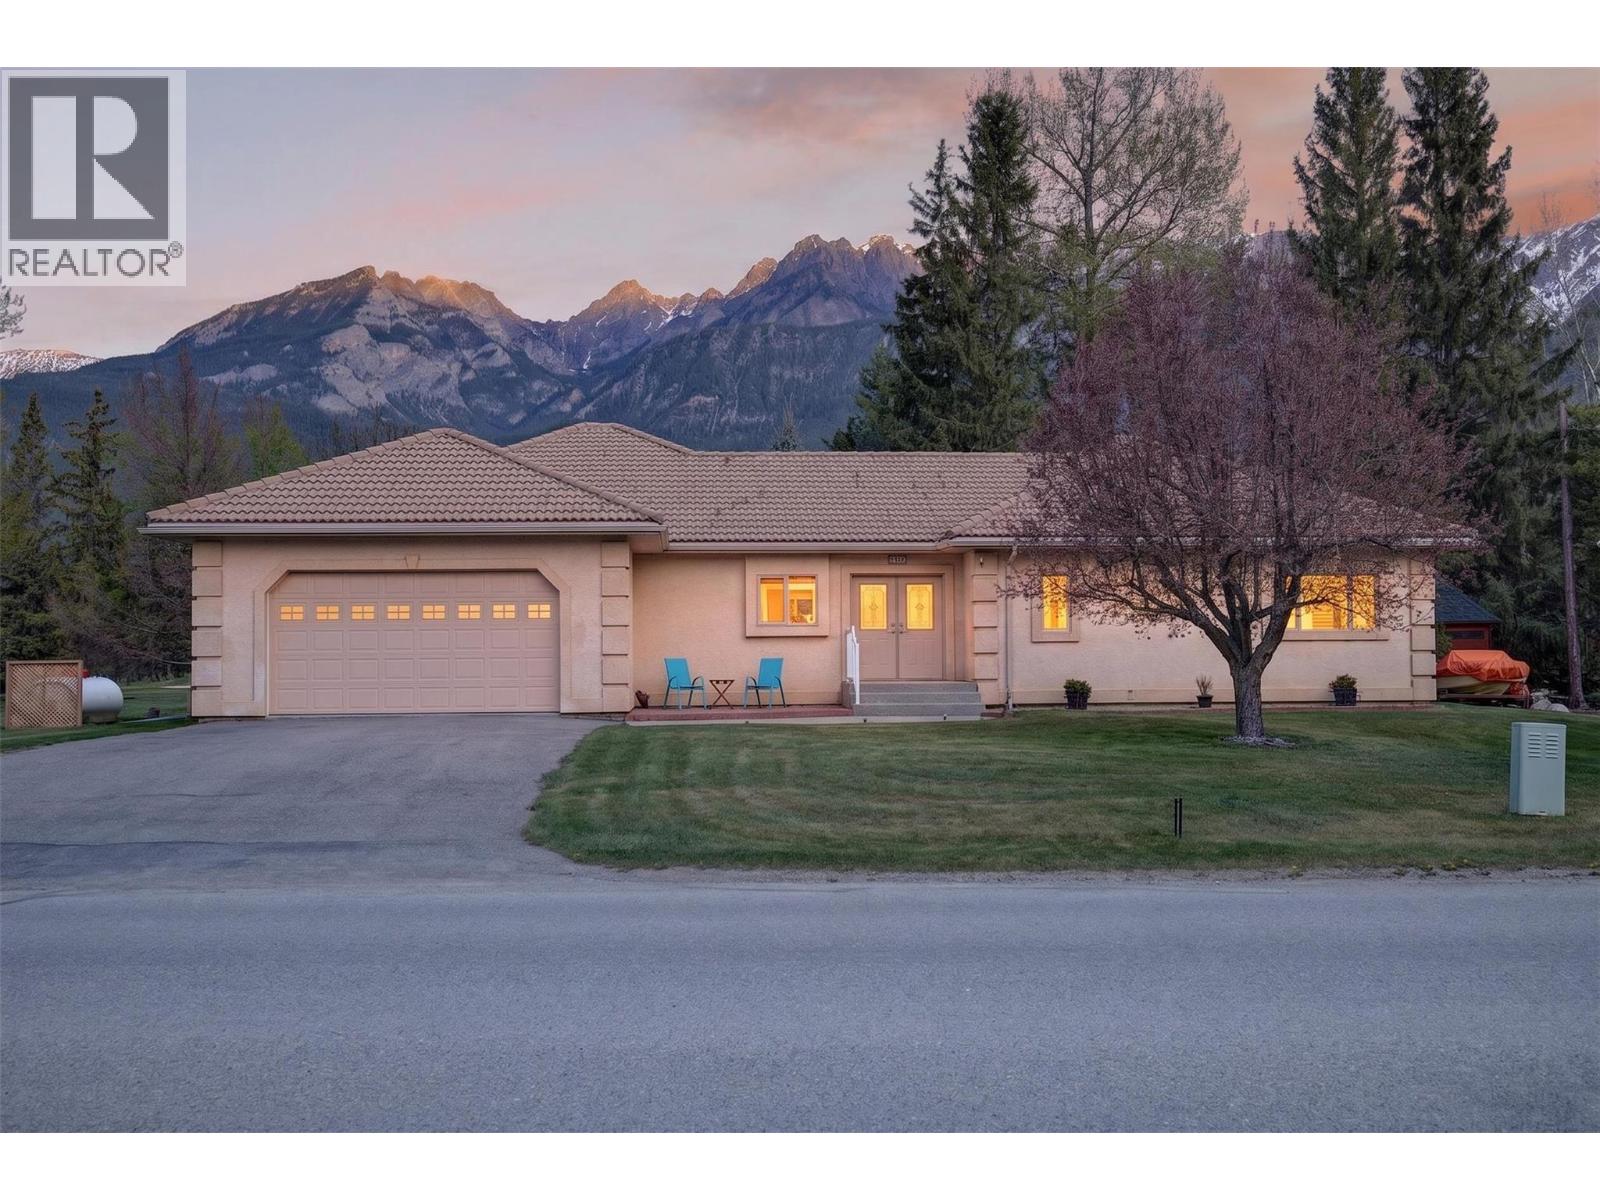
**PERFECTION IN FAIRMONT HOT SPRINGS - SINGLE LEVEL BUNGALOW LIVING - EXCEPTIONAL VIEWS AND AN OVERSIZED LOT! PRICED UNDER ASSESSED VALUE** This gorgeous home was built with the homeowner experience in mind and has your needs and wants list covered. Perfect for either full time living or recreational use, the stunning golf course and mountain views from nearly every room in the home are perfectly framed by well placed windows throughout. Bungalow living means no stairs to contend with and effortless movement throughout the single level home. Exceptional build quality with features like tile roofing, new heat pump and propane furnace in 2023, very well insulated, new 2026 Kitchen Aid stovetop, refreshed interior paint, built in vacuum, and a new back deck in 2023. The oversized lot (0.512 ACRES) provides plenty of privacy and room to roam. An attached double garage has your storage needs covered. Enjoy the exclusivity and security of living in a popular gated community just minutes to the Riverside / Mountain side golf courses, the Fairmont Hot Springs, hiking/biking trails, Columbia and Windermere Lake and the many amenities of Invermere and Fairmont. Do not hesitate to make this estate property yours and enjoy it for a lifetime. (id:56537)
Call (250)-864-7337 for showing information. |
| Details |
| Amenities Nearby : - |
Access : - |
Appliances Inc : - |
| Community Features : Pets Allowed |
Features : - |
Structures : - |
| Total Parking Spaces : 2 |
View : Mountain view |
Waterfront : - |
| Zoning Type : - |
| Building |
| Architecture Style : Bungalow |
Bathrooms (Partial) : 1 |
Cooling : Central air conditioning, Heat Pump |
| Fire Protection : - |
Fireplace Fuel : Wood |
Fireplace Type : Conventional |
| Floor Space : - |
Flooring : - |
Foundation Type : - |
| Heating Fuel : - |
Heating Type : Forced air, See remarks |
Roof Style : - |
| Roofing Material : - |
Sewer : Municipal sewage system |
Utility Water : Government Managed |
| Basement |
| Type : Crawl space |
Development : - |
Features : - |
| Land |
| Landscape Features : - |
| Rooms |
| Level : |
Type : |
Dimensions : |
| Main level |
2pc Bathroom |
6'3'' x 5'11'' |
|
4pc Ensuite bath |
10'9'' x 14'4'' |
|
Bedroom |
13'10'' x 11'5'' |
|
Bedroom |
13'10'' x 13'3'' |
|
Dining room |
14'10'' x 10'11'' |
|
Foyer |
9' x 7'5'' |
|
Full ensuite bathroom |
9'2'' x 9'1'' |
|
Kitchen |
11'9'' x 18'11'' |
|
Laundry room |
13'5'' x 11'4'' |
|
Living room |
20'3'' x 15'9'' |
|
Primary Bedroom |
23'10'' x 14'9'' |
|
Data from sources believed reliable but should not be relied upon without verification. All measurements are
approximate.MLS®, Multiple Listing Service®, and all related graphics are trademarks of The Canadian Real Estate Association.
REALTOR®, REALTORS®, and all related graphics are trademarks of REALTOR® Canada Inc. a corporation owned by The Canadian Real Estate
Association and the National Association of REALTORS® .Copyright © 2023 Don Rae REALTOR® Not intended to solicit properties currently
under contract.
|