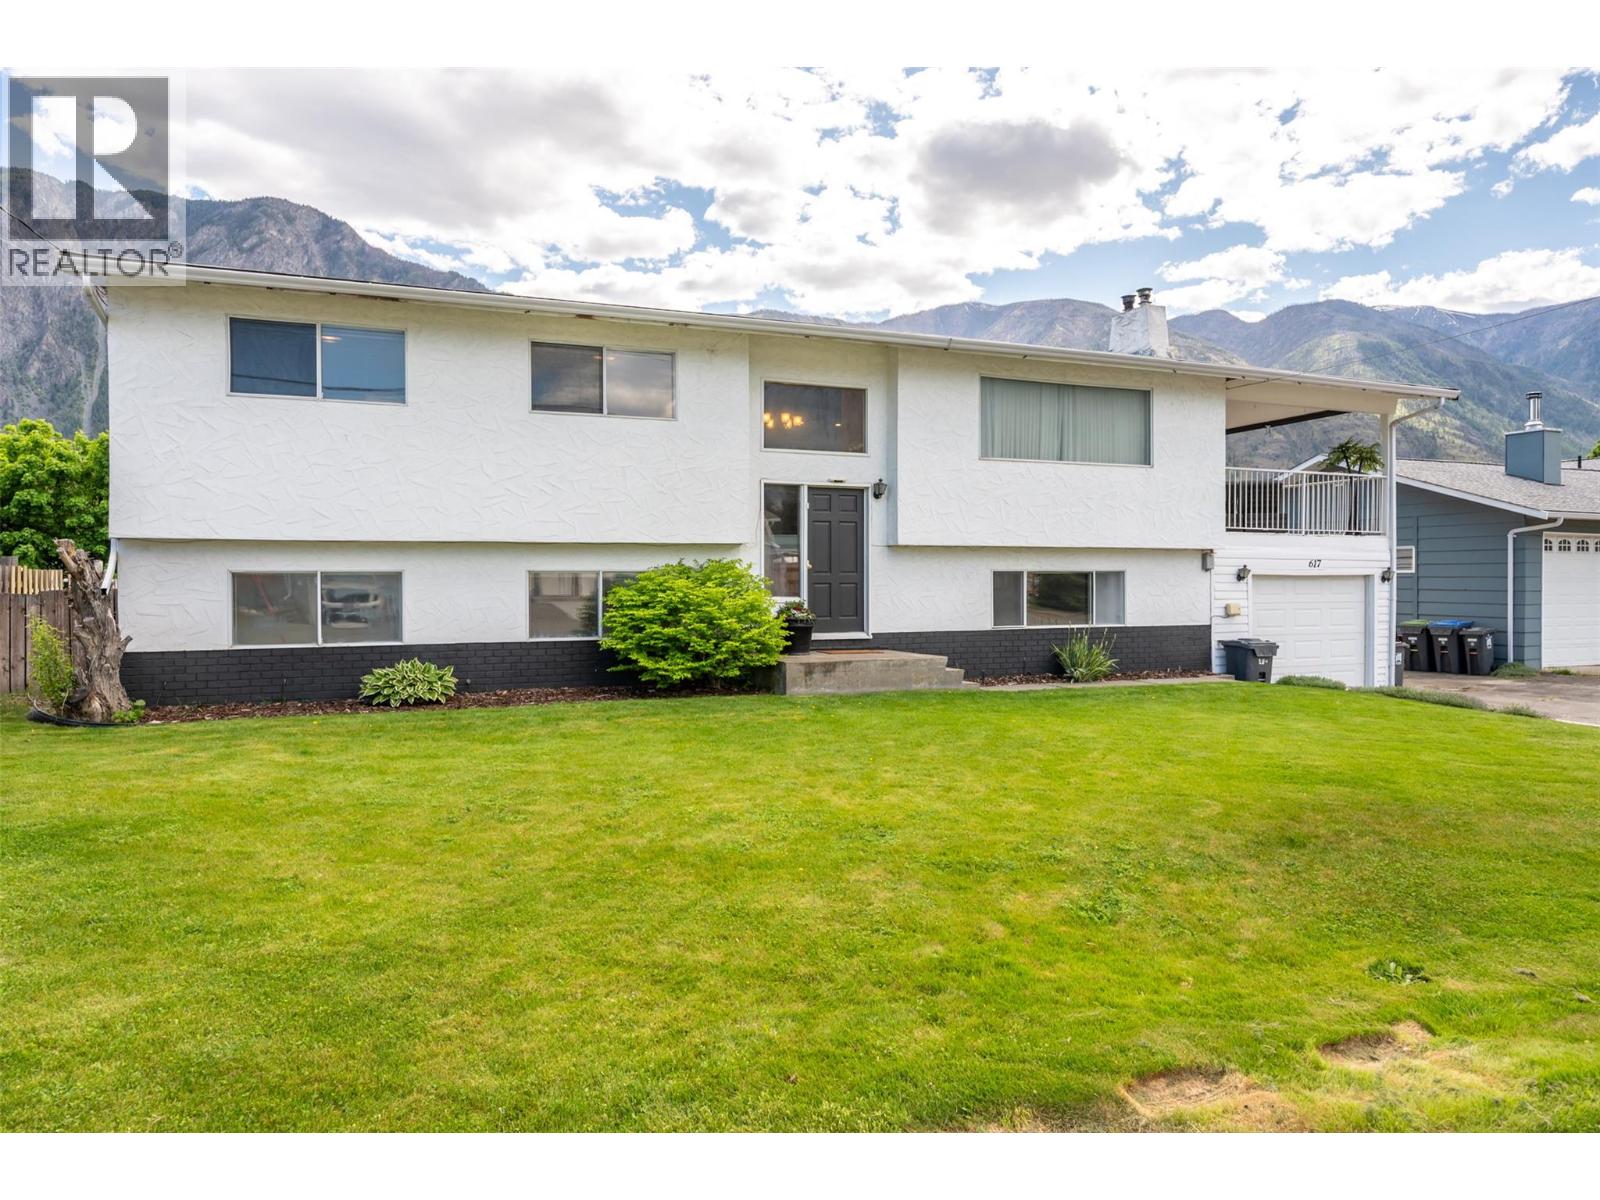
Welcome to your perfect blend of space, comfort, and lifestyle in the heart of Keremeos! This beautifully refreshed 6-bedroom, 2.5 bathroom home offers a bright, clean, and modern feel throughout, with thoughtful renovations that make it truly move in ready. Ideal for growing families or multi generational living, the versatile layout provides excellent inlaw suite potential, giving you flexibility for extended family or added income. The attached garage adds everyday convenience, while the abundance of bedrooms ensures there’s room for everyone. Step outside and enjoy a large, fully usable yard that’s been carefully landscaped, complete with a 7 zone underground irrigation system to keep everything lush and low maintenance. The covered patio creates the perfect space for entertaining or relaxing year round. From your backyard, take in stunning, unobstructed views of K Mountain an incredible natural backdrop with nothing in front of you but open scenery. Whether you’re enjoying a morning coffee, cooling off in the pool, or unwinding in the hot tub, this outdoor space is designed to be your private retreat. Located in the welcoming community of Keremeos, this property offers the lifestyle you’ve been looking for, space, comfort, and exceptional outdoor living, all in one impressive home with plenty of room to park your RVs, Trailers or vehicles. Don’t miss your chance to own this beautiful slice of Similkameen living! (id:56537)
Call (250)-864-7337 for showing information. |
| Details |
| Amenities Nearby : Park, Recreation, Schools, Shopping, Ski area |
Access : Easy access |
Appliances Inc : - |
| Community Features : Family Oriented |
Features : - |
Structures : - |
| Total Parking Spaces : 1 |
View : - |
Waterfront : - |
| Zoning Type : - |
| Building |
| Architecture Style : - |
Bathrooms (Partial) : 1 |
Cooling : Central air conditioning |
| Fire Protection : - |
Fireplace Fuel : - |
Fireplace Type : - |
| Floor Space : - |
Flooring : - |
Foundation Type : - |
| Heating Fuel : - |
Heating Type : Baseboard heaters, Forced air |
Roof Style : Unknown |
| Roofing Material : Asphalt shingle |
Sewer : Septic tank |
Utility Water : Irrigation District |
| Basement |
| Type : Full, Remodeled Basement |
Development : - |
Features : - |
| Land |
| Landscape Features : Landscaped, Underground sprinkler |
| Rooms |
| Level : |
Type : |
Dimensions : |
| Basement |
3pc Bathroom |
Measurements not available |
|
Bedroom |
11'1'' x 13'11'' |
|
Bedroom |
12'11'' x 10'7'' |
|
Bedroom |
9'8'' x 10'3'' |
|
Laundry room |
11'3'' x 25'2'' |
|
Recreation room |
13'4'' x 17'11'' |
| Main level |
Bedroom |
11'9'' x 12'2'' |
|
Bedroom |
11'9'' x 9'2'' |
|
Dining nook |
10'8'' x 7'2'' |
|
Dining room |
11' x 9'7'' |
|
Full bathroom |
Measurements not available |
|
Kitchen |
10'8'' x 8'5'' |
|
Living room |
15'1'' x 21'7'' |
|
Partial ensuite bathroom |
Measurements not available |
|
Primary Bedroom |
10'8'' x 11'9'' |
|