
|

|
| 309 KOOTENAY Street Lardeau V0G1M0 |
|
| Price : $549,000 |
Listing ID : 10386187
|
3 
|
3 
|
| Property Type : Single Family |
Building Type : House |
| Title : Freehold |
Finished Area : 2288 sqft |
| Built in : 1995 |
Total Parking Spaces : 2 |
|
|
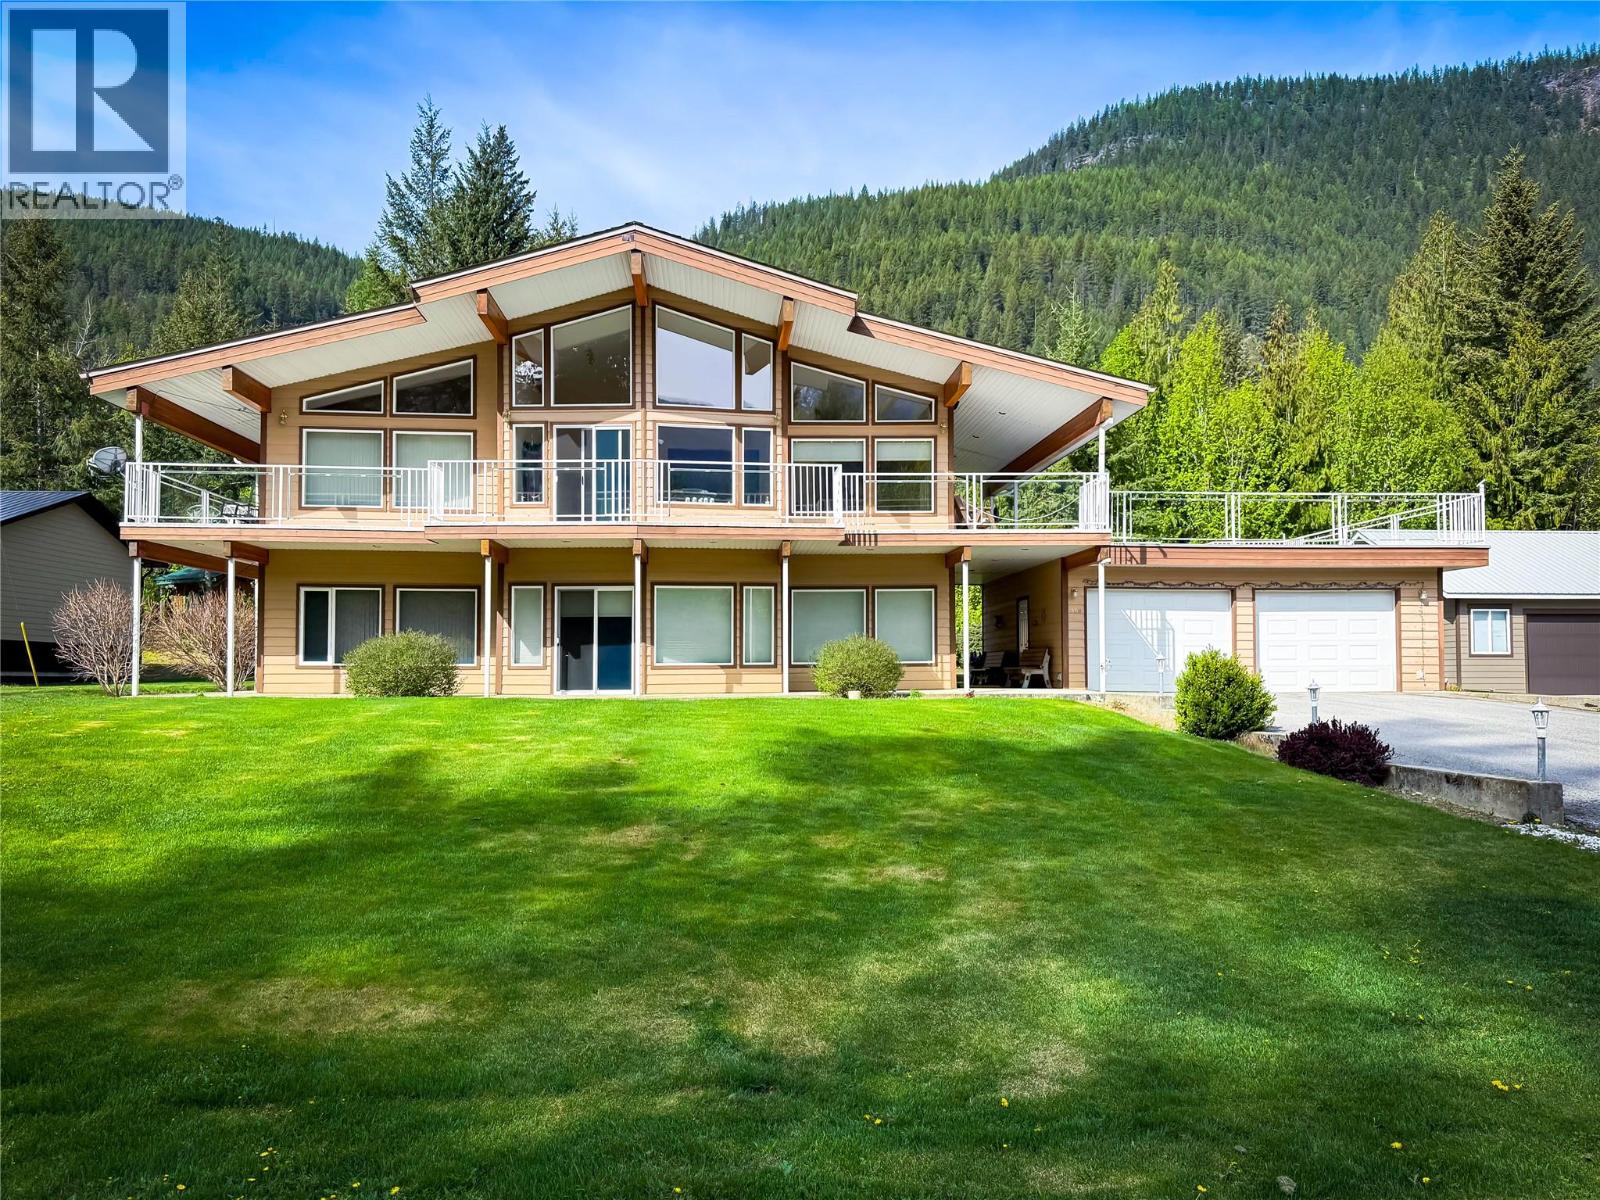
Immaculate, one-owner home offering beautiful lake views and an unbeatable location just seconds from the beach and boat launch. Whether you’re searching for the perfect summer getaway or a comfortable year-round residence, this property offers exceptional versatility, only 30 minutes from Kaslo. This well-maintained home features 3 bedrooms and 3 bathrooms across nearly 2,300 sq ft. The upper level showcases a bright, open-concept kitchen, living, and dining area with vaulted ceilings and access to the wraparound deck, perfect for entertaining or relaxing while taking in the lake views to the north. The spacious primary bedroom includes a walk-in closet with attic storage and a private ensuite, while an additional bathroom completes the main living space. The lower level offers a welcoming recreation/family room with high ceilings, along with two bedrooms, a full bathroom, a bar area, and a combined laundry and storage area, ideal for guests or family living. Outside, the property is beautifully maintained with a greenhouse and a garden shed, creating a peaceful and functional outdoor space. Located in a quiet setting without cellular service, the home is serviced by internet, allowing you to stay connected while enjoying a true escape. A rare opportunity to own a meticulously cared-for home in a desirable setting. (id:56537)
Call (250)-864-7337 for showing information. |
| Details |
| Amenities Nearby : Recreation |
Access : Easy access |
Appliances Inc : Refrigerator, Dishwasher, Oven - Electric, Washer & Dryer |
| Community Features : - |
Features : Level lot, Central island, Balcony |
Structures : - |
| Total Parking Spaces : 2 |
View : Lake view, Mountain view, View of water, View (panoramic) |
Waterfront : - |
| Zoning Type : - |
| Building |
| Architecture Style : - |
Bathrooms (Partial) : 1 |
Cooling : - |
| Fire Protection : - |
Fireplace Fuel : - |
Fireplace Type : - |
| Floor Space : - |
Flooring : Carpeted, Linoleum, Mixed Flooring |
Foundation Type : - |
| Heating Fuel : Electric, Other |
Heating Type : Baseboard heaters |
Roof Style : Unknown |
| Roofing Material : Vinyl Shingles |
Sewer : - |
Utility Water : Community Water User's Utility |
| Basement |
| Type : - |
Development : - |
Features : - |
| Land |
| Landscape Features : Level, Underground sprinkler |
| Rooms |
| Level : |
Type : |
Dimensions : |
| Main level |
Bedroom |
14'6'' x 12'2'' |
|
Bedroom |
14'6'' x 9'10'' |
|
Foyer |
11'4'' x 14'5'' |
|
Full bathroom |
Measurements not available |
|
Laundry room |
9'10'' x 11'3'' |
|
Living room |
18'10'' x 16'9'' |
| Second level |
4pc Ensuite bath |
Measurements not available |
|
Dining room |
11'4'' x 14'6'' |
|
Kitchen |
10'3'' x 13'4'' |
|
Living room |
16'6'' x 14'6'' |
|
Partial bathroom |
Measurements not available |
|
Primary Bedroom |
14'7'' x 14'6'' |
|
Data from sources believed reliable but should not be relied upon without verification. All measurements are
approximate.MLS®, Multiple Listing Service®, and all related graphics are trademarks of The Canadian Real Estate Association.
REALTOR®, REALTORS®, and all related graphics are trademarks of REALTOR® Canada Inc. a corporation owned by The Canadian Real Estate
Association and the National Association of REALTORS® .Copyright © 2023 Don Rae REALTOR® Not intended to solicit properties currently
under contract.
|