Don Rae Realtor


  • &address&
  • &address&
  • &address&
  • &address&
  • &address&
  • &address&
  • 6209 Sawczuk Road Sawczuk Road Trout Lake V0G1R2

    Price : $674,000 Listing ID : 10386318
    3 Bedrooms 2 Bathrooms
    Property Type : Single Family Building Type : House
    Title : Freehold Finished Area : 2080 sqft
    Built in : 2001 Total Parking Spaces : -
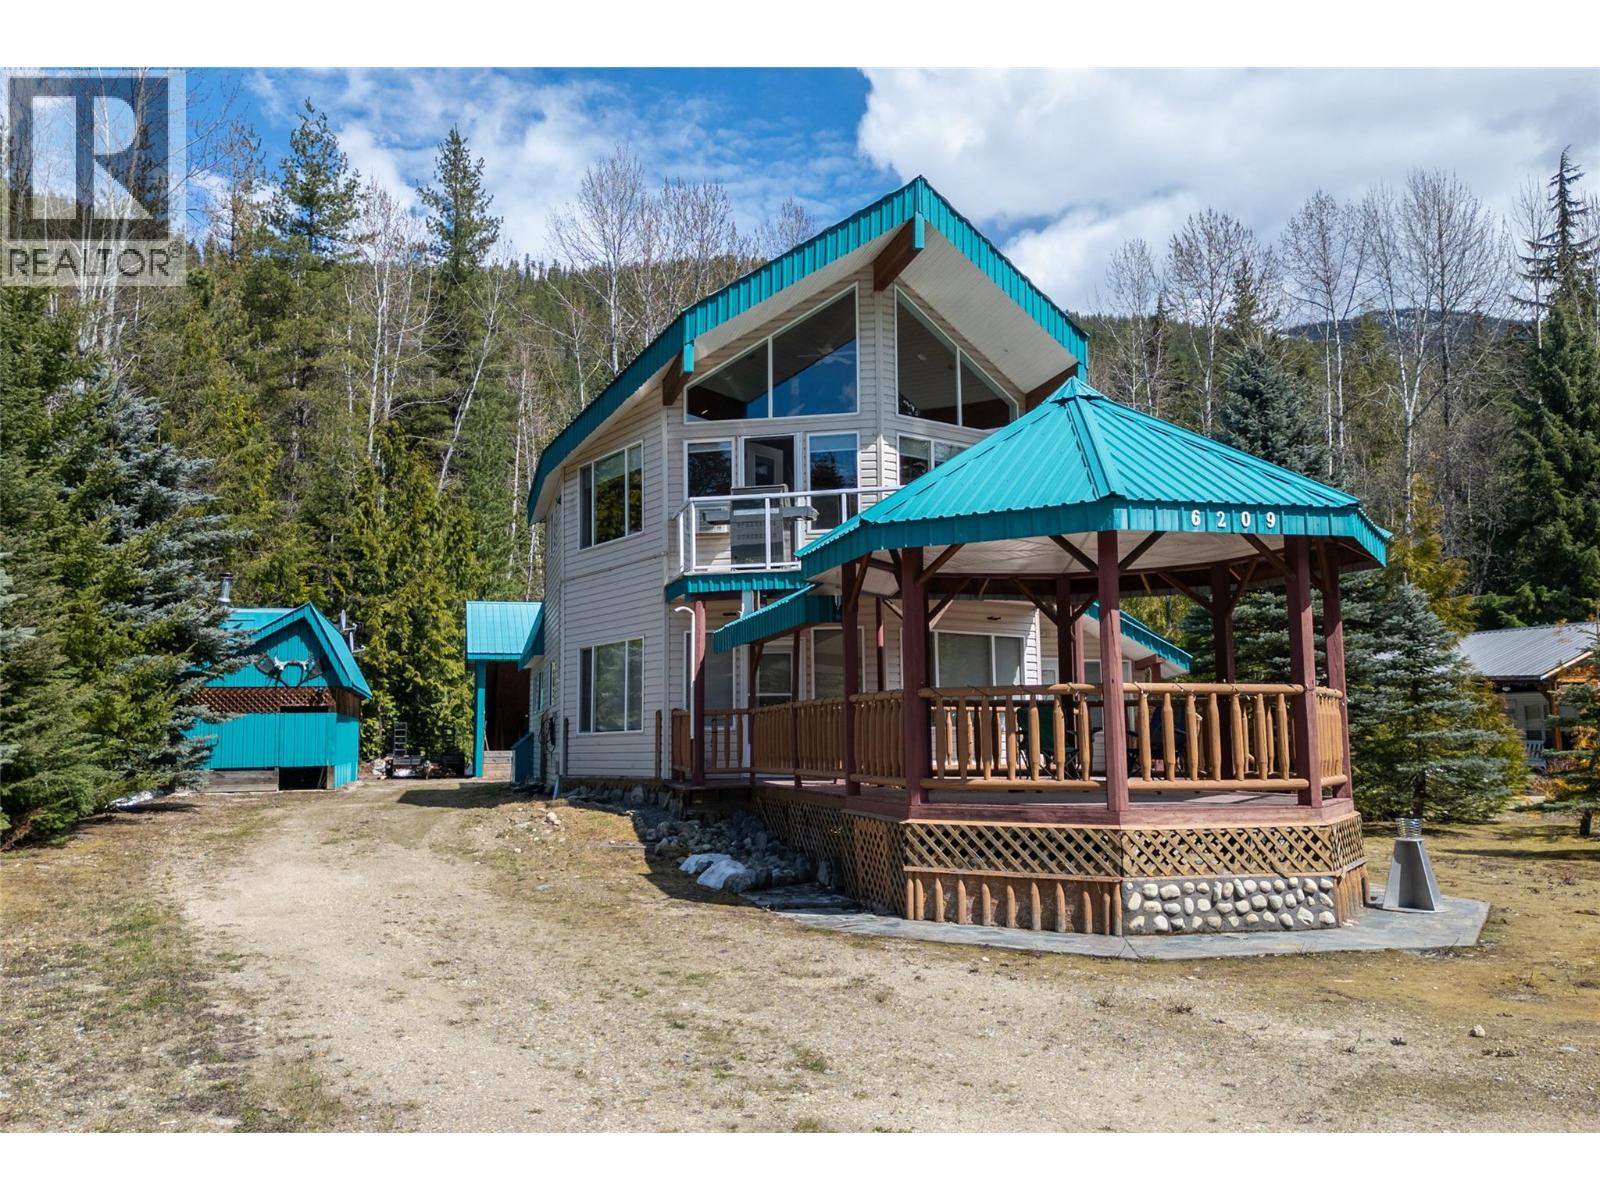
    Tucked into the heart of the West Kootenays, 6209 Sawczuk Road offers the kind of lifestyle people come to Trout Lake for, unplugged and adventurous. This inviting 2000 sqft 3-bedroom, 2-bathroom home is fully furnished and move-in ready, making it the perfect basecamp or full-time retreat. Step inside to a bright, open-concept living space, large windows frame mountain views with a peekaboo glimpse of the lake, while in-floor heating and a heat pump keep the home comfortable in every season. The layout is both functional and welcoming, ideal for hosting family and friends after a day outdoors. The property continues to impress with an attached garage and spacious mudroom, offering plenty of room for all your gear and outdoor toys. At the rear of the property, you’ll find an approximately 800 sq. ft. covered storage building, along with a woodshed and wood boiler that provides an additional heating source. Just steps from the shores of Trout Lake, you’re perfectly positioned to enjoy everything this vibrant recreational area has to offer. Winter here is nothing short of legendary, with deep snowfall creating a true winter wonderland, perfect for snowmobiling, backcountry skiing, and snowboarding. When the snow melts, the landscape transforms into a summer playground with endless opportunities for fishing, swimming, boating, and exploring. Whether you’re looking for a turnkey getaway or a year-round home immersed in nature, this property delivers the full experience. (id:56537)

    Call (250)-864-7337 for showing information.
    Details
    Amenities Nearby : Recreation Access : - Appliances Inc : -
    Community Features : - Features : Private setting Structures : -
    Total Parking Spaces : - View : Lake view, Mountain view Waterfront : -
    Zoning Type : -
    Building
    Architecture Style : - Bathrooms (Partial) : 0 Cooling : Heat Pump
    Fire Protection : - Fireplace Fuel : - Fireplace Type : -
    Floor Space : - Flooring : - Foundation Type : -
    Heating Fuel : - Heating Type : In Floor Heating, Heat Pump Roof Style : -
    Roofing Material : - Sewer : Septic tank Utility Water : Well
    Basement
    Type : - Development : - Features : -
    Land
    Landscape Features : -
    Rooms
    Level : Type : Dimensions :
    Main level Bedroom 15' x 12'
    Full bathroom 7'10'' x 6'
    Mud room 20'4'' x 11'4''
    Recreation room 23' x 12'1''
    Second level Bedroom 15'3'' x 12'
    Full bathroom 9'9'' x 7'11''
    Kitchen 15'10'' x 14'4''
    Living room 21'8'' x 18'2''
    Primary Bedroom 15'3'' x 12'
    Third level Loft 11'9'' x 8'7''
    Data from sources believed reliable but should not be relied upon without verification. All measurements are approximate.MLS®, Multiple Listing Service®, and all related graphics are trademarks of The Canadian Real Estate Association. REALTOR®, REALTORS®, and all related graphics are trademarks of REALTOR® Canada Inc. a corporation owned by The Canadian Real Estate Association and the National Association of REALTORS® .Copyright © 2023 Don Rae REALTOR® Not intended to solicit properties currently under contract.