
|

|
| 205 Third Avenue Unit# 3302 Invermere V0A1K4 |
|
| Price : $439,000 |
Listing ID : 10386264
|
2 
|
2 
|
| Property Type : Single Family |
Building Type : Apartment |
| Maintenance Fee : 464.68 |
Fee Paid : Monthly |
| Title : Strata |
Finished Area : 903 sqft |
| Built in : 2008 |
Total Parking Spaces : 1 |
|
|
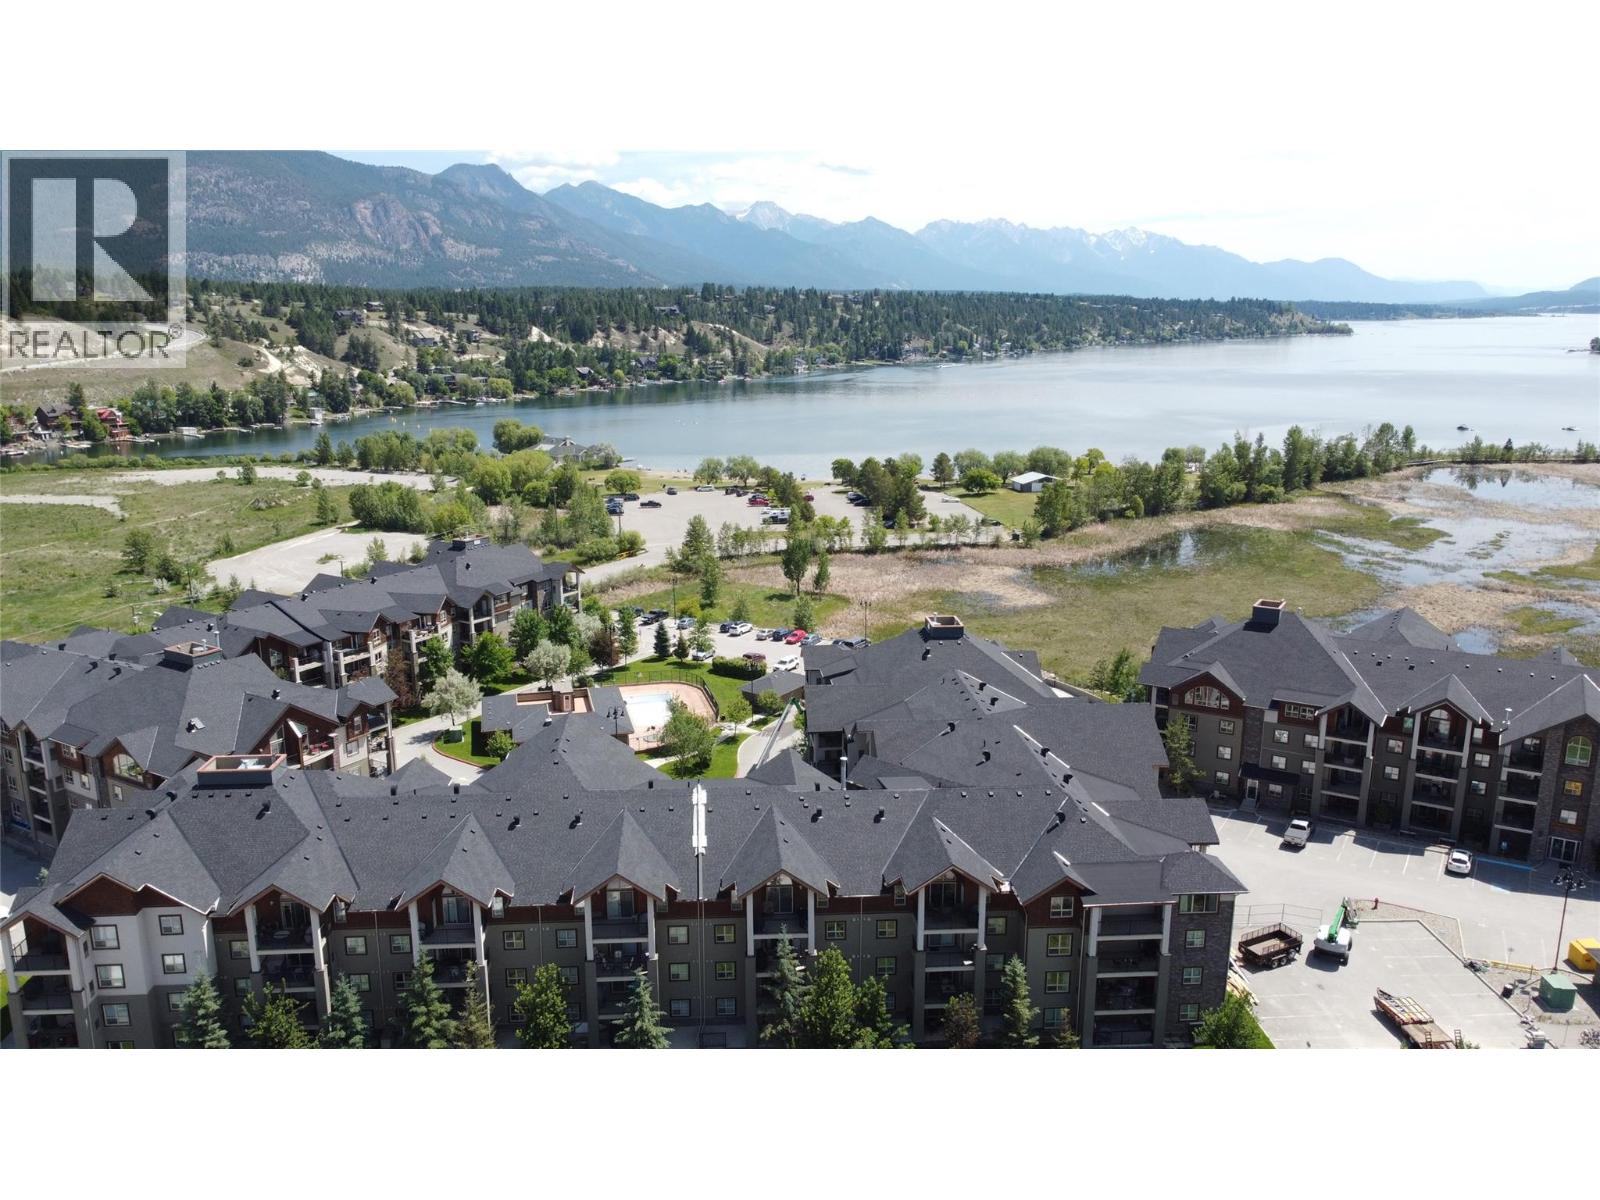
Ultimate Turnkey Mountain Retreat in Invermere Pack your bags and move right in! This meticulously upgraded 2 bedroom / 2 bathroom fully furnished property is the definition of ""turnkey."" Everything is included—from the stylish furniture, tasteful decor, and electronics, right down to the dishes and the BBQ on the deck. Recent updates make this home feel brand new, featuring upgraded flooring, fresh paint, modern lighting, and high-end furnishings throughout. Enjoy absolute peace of mind and year-round comfort with a brand new, $10,000 Furnace and AC unit installed just last month (April 2026). Start your mornings sipping coffee on the deck while taking in spectacular Rocky Mountain sunrises and overlooking the pristine outdoor pool. The building amenities offer a true resort lifestyle, including an exercise room, outdoor pool, and relaxing hot tubs. This property includes 1 underground parking stall and a personal shed. Location is everything, and this secure building with underground parking delivers. You are situated right next door to the beautiful Lake Windermere beach and playground area, and just minutes away from all the vibrant shops, dining, and amenities Invermere has to offer. Don’t miss your chance to own the perfect, hassle-free vacation home or year-round sanctuary! (id:56537)
Call (250)-864-7337 for showing information. |
| Details |
| Amenities Nearby : - |
Access : - |
Appliances Inc : Refrigerator, Dishwasher, Range - Electric, Microwave, Oven, Washer/Dryer Stack-Up |
| Community Features : Pets Allowed, Rentals Allowed |
Features : Balcony |
Structures : Clubhouse |
| Total Parking Spaces : 1 |
View : Mountain view |
Waterfront : - |
| Zoning Type : - |
| Building |
| Architecture Style : - |
Bathrooms (Partial) : 0 |
Cooling : Central air conditioning |
| Fire Protection : Security, Sprinkler System-Fire, Controlled entry, Smoke Detector Only |
Fireplace Fuel : - |
Fireplace Type : - |
| Floor Space : - |
Flooring : - |
Foundation Type : - |
| Heating Fuel : Electric |
Heating Type : Forced air |
Roof Style : Unknown |
| Roofing Material : Asphalt shingle |
Sewer : Municipal sewage system |
Utility Water : Municipal water |
| Basement |
| Type : - |
Development : - |
Features : - |
| Land |
| Landscape Features : - |
| Rooms |
| Level : |
Type : |
Dimensions : |
| Main level |
Bedroom |
12' x 10' |
|
Dining room |
12' x 9' |
|
Full bathroom |
Measurements not available |
|
Full ensuite bathroom |
Measurements not available |
|
Kitchen |
11' x 8' |
|
Living room |
18' x 12' |
|
Primary Bedroom |
11' x 11' |
|
Data from sources believed reliable but should not be relied upon without verification. All measurements are
approximate.MLS®, Multiple Listing Service®, and all related graphics are trademarks of The Canadian Real Estate Association.
REALTOR®, REALTORS®, and all related graphics are trademarks of REALTOR® Canada Inc. a corporation owned by The Canadian Real Estate
Association and the National Association of REALTORS® .Copyright © 2023 Don Rae REALTOR® Not intended to solicit properties currently
under contract.
|