
|

|
| 1325 Lakeview Arrow Creek Road Creston V0B1G9 |
|
| Price : $699,000 |
Listing ID : 10386314
|
5 
|
3 
|
| Property Type : Single Family |
Building Type : House |
| Title : Freehold |
Finished Area : 3800 sqft |
| Built in : 1993 |
Total Parking Spaces : 20 |
|
|
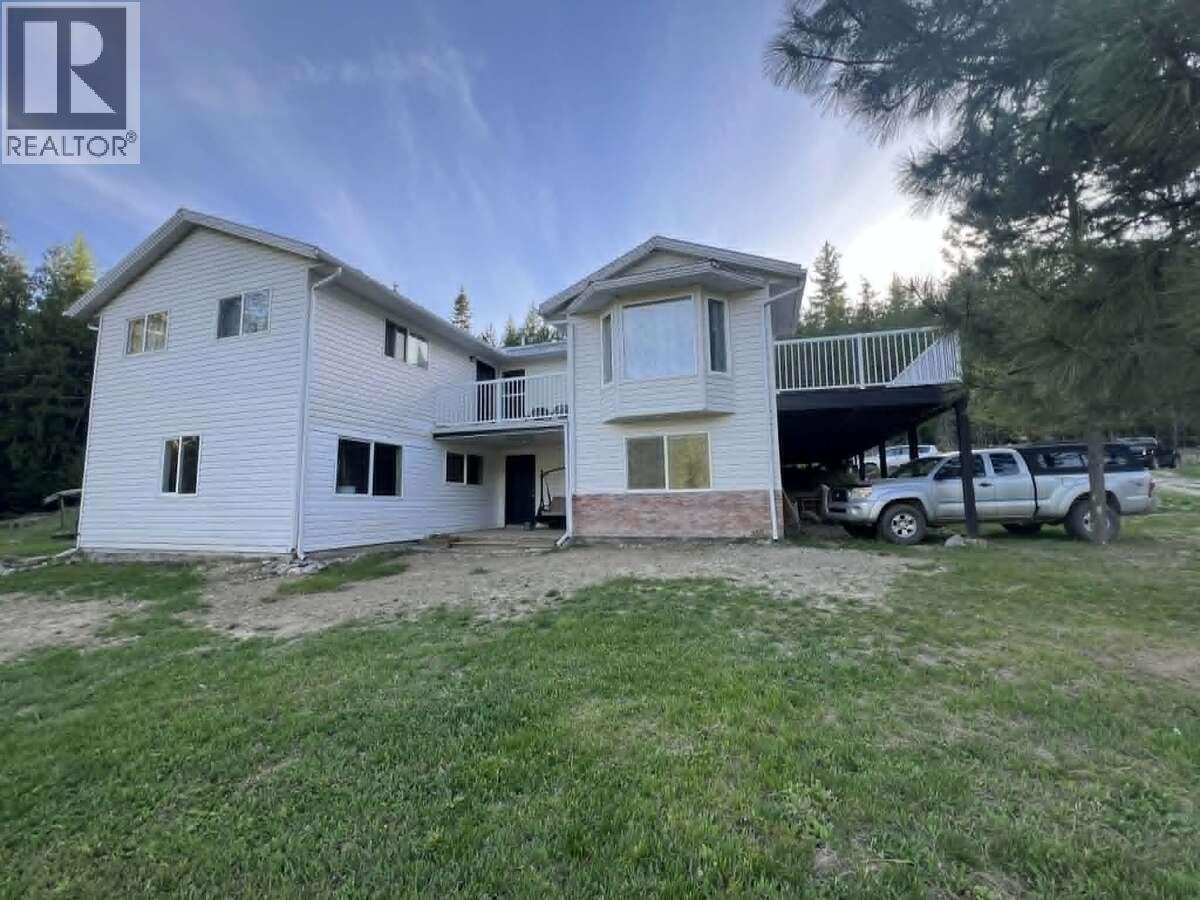
*** For more information, please click Brochure button. *** Large home, five bedrooms three bathrooms, corner lot on just over nine park like acres, with mountain view. Plenty of natural light. Property would be ideal for extended family situation, fifteen minutes to town of Creston for shopping. Dual zoning A.L.R. and residential. Trails on property lead down to year around, seasonal fish bearing creek, and other areas of lot for walking or motorized vehicle use. Plenty of trees on property for privacy and fire wood, some outbuildings include enclosed chicken coop and animal shelter or vehicle storage. The best of country living with city convenience close by. (id:56537)
Call (250)-864-7337 for showing information. |
| Details |
| Amenities Nearby : - |
Access : Easy access |
Appliances Inc : Refrigerator, Dryer, Range - Electric, Water Heater - Electric, Washer, Washer & Dryer |
| Community Features : Rural Setting |
Features : Private setting, Treed, Corner Site, Central island, Balcony, Jacuzzi bath-tub |
Structures : - |
| Total Parking Spaces : 20 |
View : Mountain view |
Waterfront : Waterfront on creek |
| Zoning Type : - |
| Building |
| Architecture Style : - |
Bathrooms (Partial) : 0 |
Cooling : Heat Pump |
| Fire Protection : Smoke Detector Only |
Fireplace Fuel : - |
Fireplace Type : - |
| Floor Space : - |
Flooring : Mixed Flooring |
Foundation Type : - |
| Heating Fuel : - |
Heating Type : Heat Pump |
Roof Style : Unknown |
| Roofing Material : Metal |
Sewer : - |
Utility Water : Private Utility, Well |
| Basement |
| Type : - |
Development : - |
Features : - |
| Land |
| Landscape Features : Wooded area |
| Rooms |
| Level : |
Type : |
Dimensions : |
| Lower level |
3pc Bathroom |
Measurements not available |
|
4pc Bathroom |
Measurements not available |
|
Bedroom |
13'6'' x 13'0'' |
|
Bedroom |
16'0'' x 12'5'' |
| Main level |
4pc Bathroom |
Measurements not available |
|
Bedroom |
11'0'' x 12'0'' |
|
Bedroom |
12'0'' x 14'10'' |
|
Kitchen |
12'1'' x 17'2'' |
|
Living room |
25'0'' x 13'0'' |
|
Office |
9'5'' x 10'0'' |
|
Primary Bedroom |
19'0'' x 22'0'' |
|
Data from sources believed reliable but should not be relied upon without verification. All measurements are
approximate.MLS®, Multiple Listing Service®, and all related graphics are trademarks of The Canadian Real Estate Association.
REALTOR®, REALTORS®, and all related graphics are trademarks of REALTOR® Canada Inc. a corporation owned by The Canadian Real Estate
Association and the National Association of REALTORS® .Copyright © 2023 Don Rae REALTOR® Not intended to solicit properties currently
under contract.
|