Don Rae Realtor


  • &address&
  • &address&
  • &address&
  • &address&
  • &address&
  • &address&
  • 7385 Gun Lake Road Gold Bridge V0K1P0

    Price : $575,000 Listing ID : 10386252
    3 Bedrooms 2 Bathrooms
    Property Type : Recreational Building Type : House
    Title : Freehold Finished Area : 1234 sqft
    Built in : 1971 Total Parking Spaces : 4
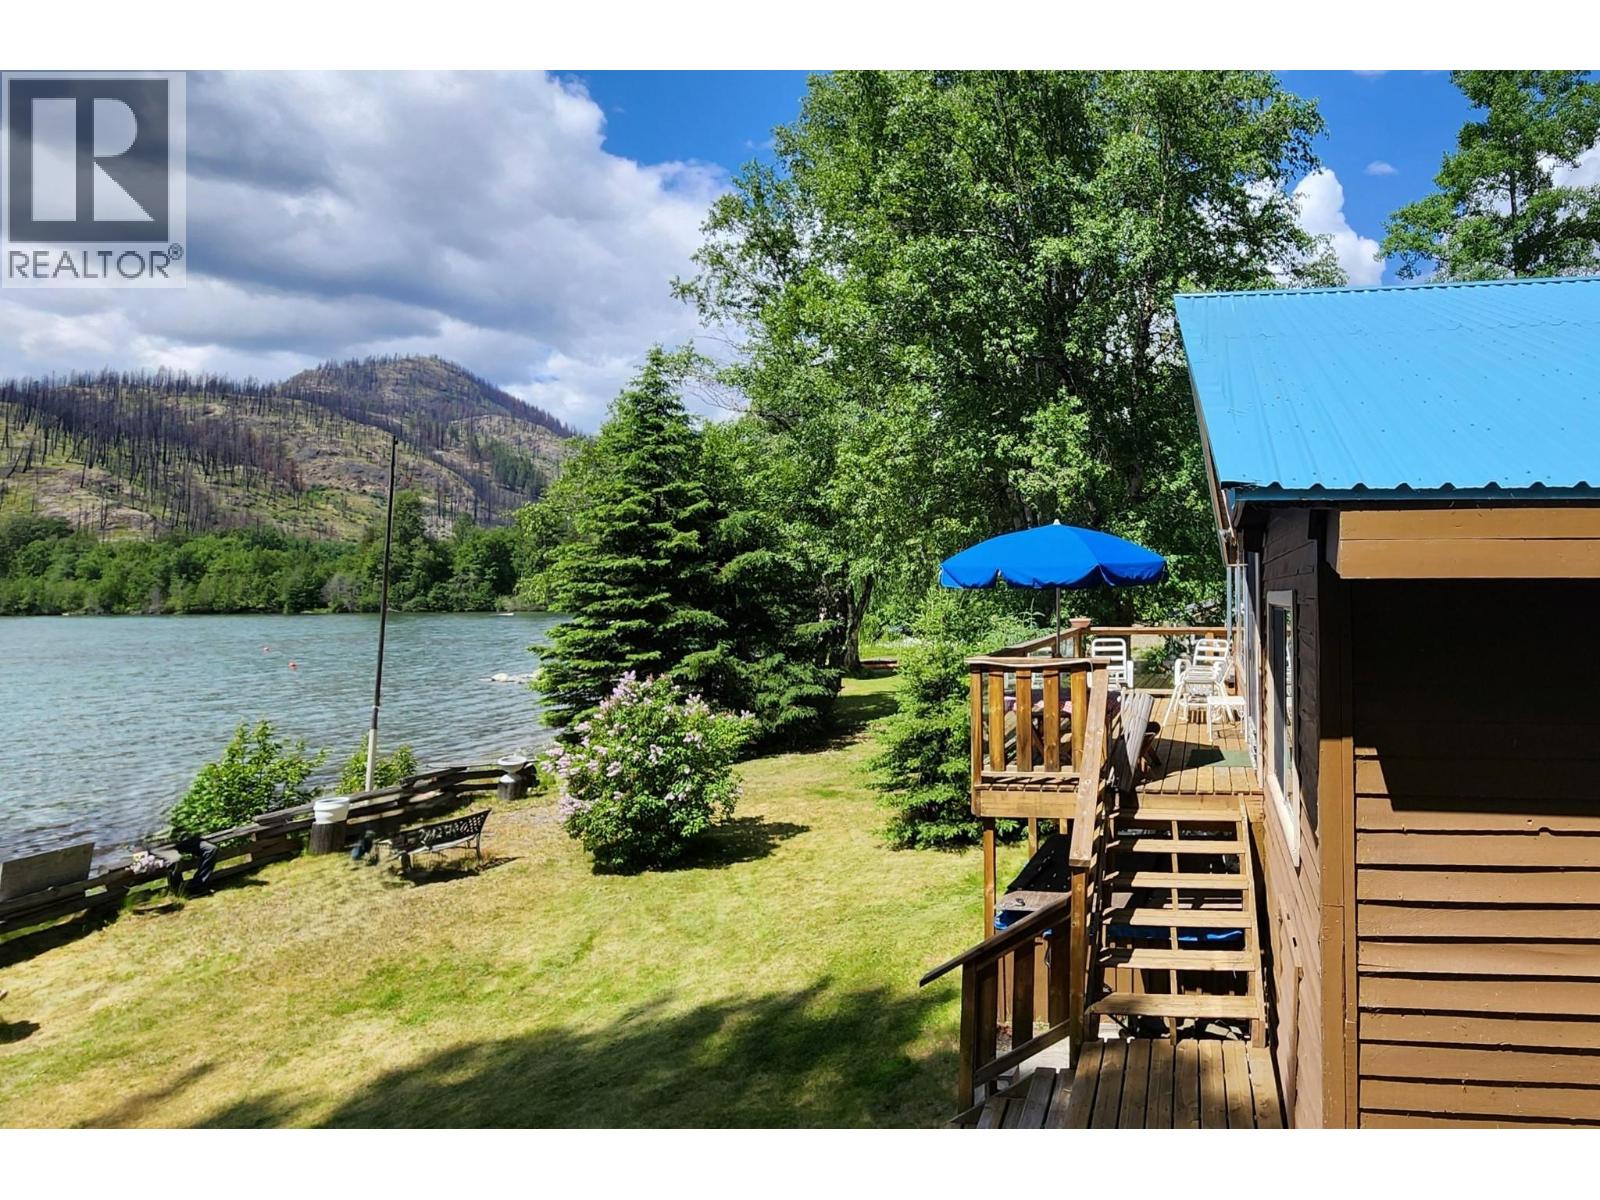
    Experience a rare opportunity on the pristine shores of Gun Lake, world-renowned for its unparalleled clarity. Positioned for prime Southwest exposure, this 3-bedroom retreat offers front-row views of Mt. Penrose and Mt. Sloan. Whether you’re hosting on the expansive 8' x 21' sundeck or watching the sun dip behind the peaks, the connection to nature is absolute. The property features a gently sloping lawn—a rarity for the area—providing effortless access to the water’s edge. Enjoy modern peace of mind with a 2021 roof, full appliance suite, and year-round road access. Move in today and soak up the classic lakeside soul, or modernize to create your ultimate mountain masterpiece. Your gateway to the South Chilcotin lifestyle starts here. (id:56537)

    Call (250)-864-7337 for showing information.
    Details
    Amenities Nearby : Recreation Access : - Appliances Inc : Refrigerator, Dishwasher, Range - Electric, Water Heater - Electric, Washer & Dryer
    Community Features : Pets Allowed With Restrictions, Rentals Allowed Features : Treed, Balcony Structures : Dock
    Total Parking Spaces : 4 View : Mountain view, View of water Waterfront : Waterfront on lake
    Zoning Type : -
    Building
    Architecture Style : - Bathrooms (Partial) : 1 Cooling : -
    Fire Protection : Smoke Detector Only Fireplace Fuel : Wood Fireplace Type : Conventional
    Floor Space : - Flooring : Mixed Flooring Foundation Type : -
    Heating Fuel : Electric Heating Type : Baseboard heaters, See remarks Roof Style : Unknown
    Roofing Material : Metal Sewer : Septic tank Utility Water : Lake/River Water Intake
    Basement
    Type : Crawl space Development : - Features : -
    Land
    Landscape Features : -
    Rooms
    Level : Type : Dimensions :
    Main level 4pc Bathroom Measurements not available
    Dining room 10' x 14'
    Foyer 7'4'' x 7'1''
    Kitchen 12' x 8'9''
    Laundry room 7'9'' x 11'5''
    Living room 21' x 10'
    Primary Bedroom 11'10'' x 14'2''
    Second level 2pc Bathroom Measurements not available
    Bedroom 12' x 12'
    Bedroom 12' x 13'3''
    Data from sources believed reliable but should not be relied upon without verification. All measurements are approximate.MLS®, Multiple Listing Service®, and all related graphics are trademarks of The Canadian Real Estate Association. REALTOR®, REALTORS®, and all related graphics are trademarks of REALTOR® Canada Inc. a corporation owned by The Canadian Real Estate Association and the National Association of REALTORS® .Copyright © 2023 Don Rae REALTOR® Not intended to solicit properties currently under contract.