
|

|
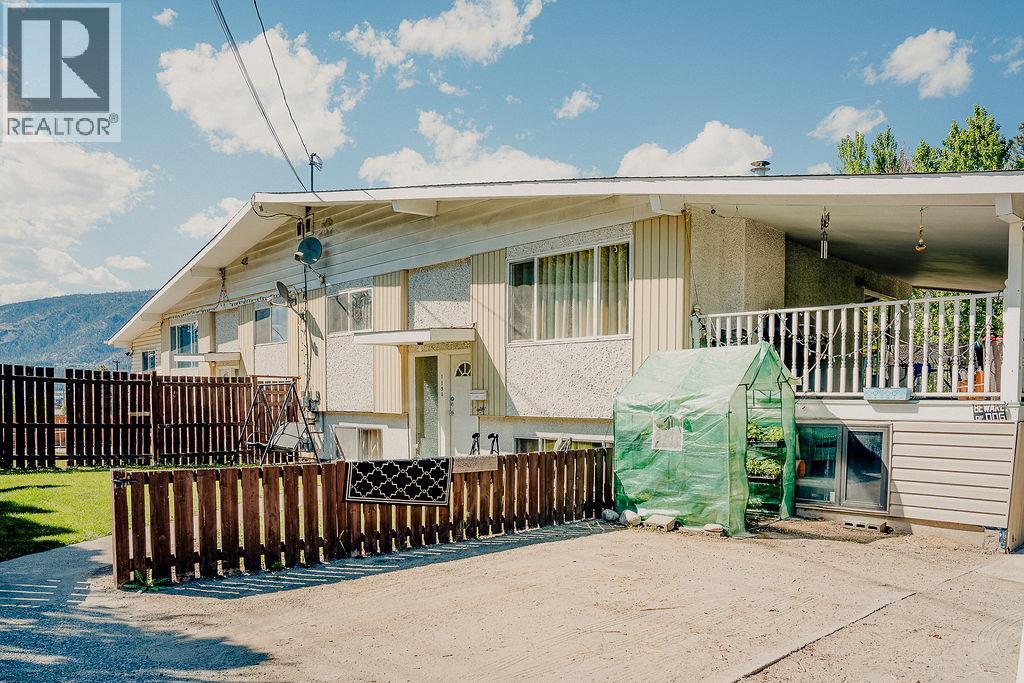
| 1150-1152 Hudson Road Kelowna V1Z1J3 |
|
| Price : $1,249,000 |
Listing ID : 10385828
|
8 
|
5 
|
| Property Type : Single Family |
Building Type : Duplex |
| Title : Freehold |
Finished Area : 3298 sqft |
| Built in : 1979 |
Total Parking Spaces : 6 |
|
|
I’m reaching out with an incredible investment opportunity located just 10 minutes from downtown Kelowna. This 1979-built full duplex sits on a 0.54-acre lot and features a total of 8 bedrooms and 5 bathrooms combined. The property is well-positioned for consistent rental income with room for future value creation through redevelopment or subdivision, depending on zoning allowances. With a local bus stop just a 5-minute walk away, it offers excellent accessibility for tenants and future residents alike. Given Kelowna’s strong growth and demand for multi-family properties, this duplex represents a unique chance to secure both steady cash flow and long-term appreciation potential. (id:56537)
Call (250)-864-7337 for showing information. |
| Details |
| Amenities Nearby : - |
Access : - |
Appliances Inc : Refrigerator, Dishwasher, Dryer, Range - Electric, Microwave, Washer |
| Community Features : Pets Allowed, Rentals Allowed |
Features : - |
Structures : - |
| Total Parking Spaces : 6 |
View : - |
Waterfront : - |
| Zoning Type : - |
| Building |
| Architecture Style : A-Frame |
Bathrooms (Partial) : 0 |
Cooling : Central air conditioning, Heat Pump |
| Fire Protection : Smoke Detector Only |
Fireplace Fuel : Gas |
Fireplace Type : Unknown |
| Floor Space : - |
Flooring : Carpeted, Hardwood, Linoleum |
Foundation Type : - |
| Heating Fuel : - |
Heating Type : Forced air, Heat Pump, See remarks |
Roof Style : Unknown |
| Roofing Material : Asphalt shingle |
Sewer : Septic tank |
Utility Water : Municipal water |
| Basement |
| Type : Full |
Development : - |
Features : - |
| Land |
| Landscape Features : - |
| Rooms |
| Level : |
Type : |
Dimensions : |
| Basement |
Bedroom |
10'6'' x 13'0'' |
|
Bedroom |
9'0'' x 11'0'' |
|
Full bathroom |
5'6'' x 7'0'' |
|
Full bathroom |
7'0'' x 5'7'' |
|
Kitchen |
10'0'' x 13'0'' |
|
Kitchen |
10'6'' x 13'0'' |
|
Living room |
10'0'' x 13'0'' |
|
Primary Bedroom |
10' x 13' |
|
Primary Bedroom |
10'6'' x 13'0'' |
|
Storage |
5'0'' x 7'0'' |
| Main level |
Bedroom |
10'0'' x 11'0'' |
|
Full bathroom |
'' x 8'6'' |
|
Full bathroom |
10'0'' x 11'0'' |
|
Full bathroom |
8'0'' x 6'0'' |
|
Kitchen |
13' x 13' |
|
Kitchen |
13'0'' x 13'0'' |
|
Living room |
12'0'' x 14'0'' |
|
Living room |
14'0'' x 12'0'' |
|
Primary Bedroom |
10'6'' x 12'6'' |
|
Data from sources believed reliable but should not be relied upon without verification. All measurements are
approximate.MLS®, Multiple Listing Service®, and all related graphics are trademarks of The Canadian Real Estate Association.
REALTOR®, REALTORS®, and all related graphics are trademarks of REALTOR® Canada Inc. a corporation owned by The Canadian Real Estate
Association and the National Association of REALTORS® .Copyright © 2023 Don Rae REALTOR® Not intended to solicit properties currently
under contract.
|