
|

|
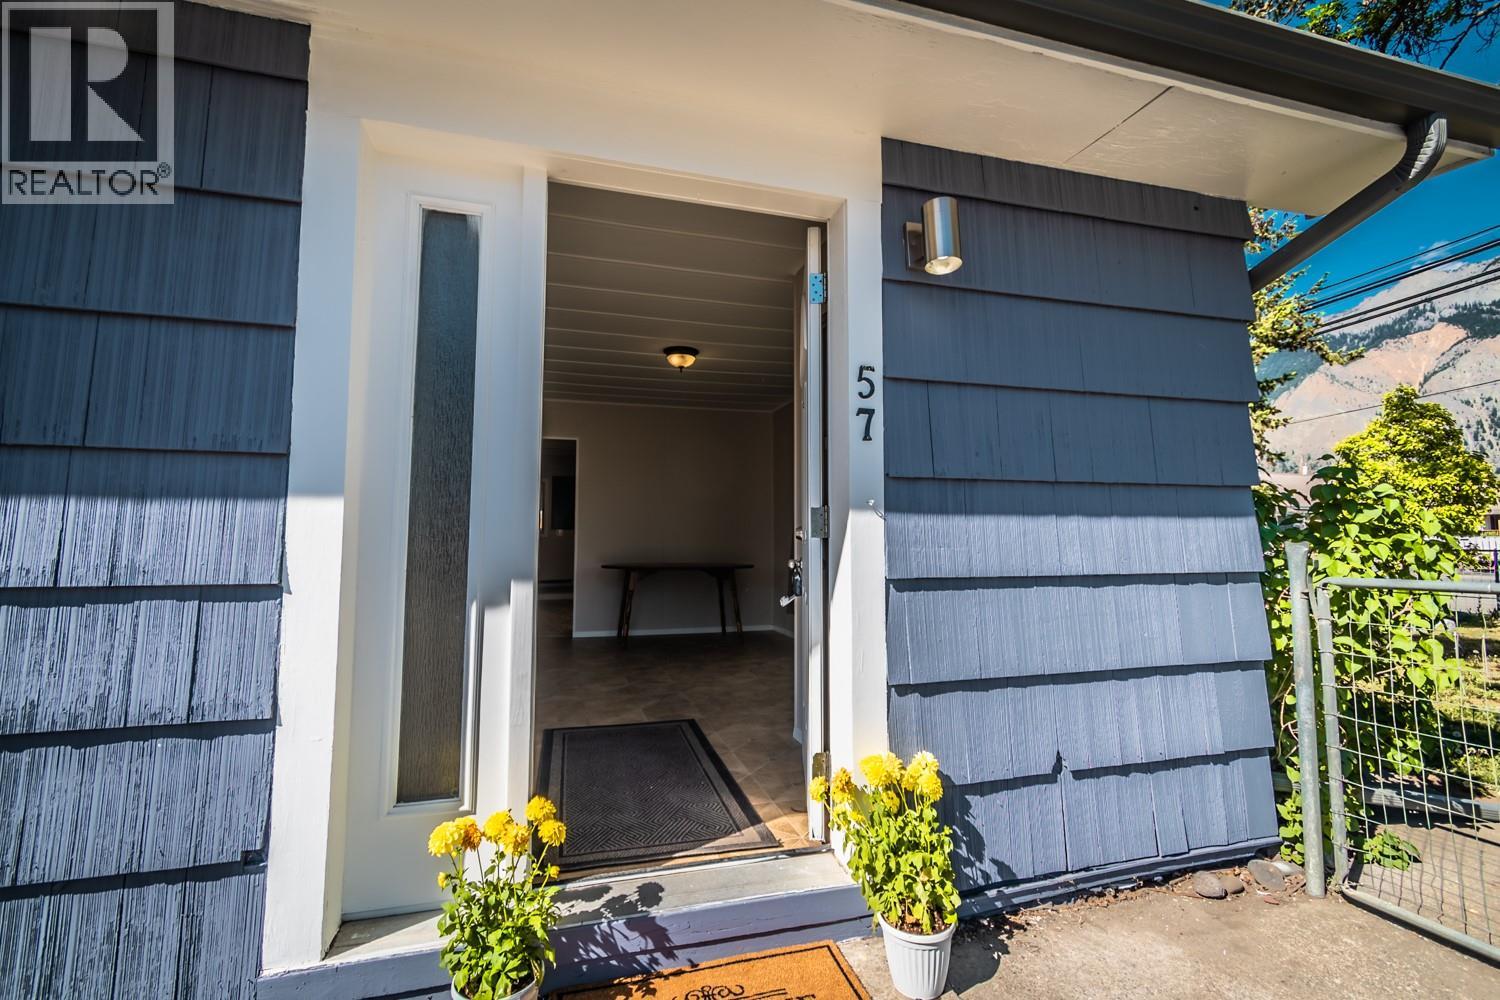
| 57 12th Avenue Lillooet V0K1V0 |
|
| Price : $329,000 |
Listing ID : 10386080
|
3 
|
1 
|
| Property Type : Single Family |
Building Type : House |
| Title : Freehold |
Finished Area : 1280 sqft |
| Built in : 1954 |
Total Parking Spaces : - |
|
|
LILLOOET! ATTENTION SENIORS DOWNSIZING, AIRBNB INVESTOR'S AND 1ST TIME BUYERS!! LOCATION! LOCATION! WALKING OR (SCOOTERING) DISTANCE TO THE REC CTR, FARMERS MARKET AND THE BEST PUB AND RESTAURANT IN LILLOOET! Classic 3 Bedroom Rancher in the heart of Lillooet! This well-kept home offers 1 bathroom, separate laundry, a cozy WETT-inspected pellet stove, and a fully fenced, flat 7,200 sq ft lot perfect for pets, gardening, or play. Enjoy the convenience of walking or scootering to all amenities Updates include a newly renovated bathroom and a kitchen refresh completed in 2018. With Mixed Use (MC) Zoning allowing Short-Term Rentals, this is an excellent opportunity to capitalize on Lillooet’s busy rental market—ideal for anyone looking for an Airbnb-ready property! (id:56537)
Call (250)-864-7337 for showing information. |
| Details |
| Amenities Nearby : Golf Nearby, Recreation, Shopping |
Access : Easy access |
Appliances Inc : Refrigerator, Dishwasher, Range - Electric, Water Heater - Electric, Washer & Dryer |
| Community Features : High Traffic Area, Rentals Allowed |
Features : Level lot, Corner Site |
Structures : - |
| Total Parking Spaces : - |
View : Mountain view |
Waterfront : - |
| Zoning Type : - |
| Building |
| Architecture Style : Ranch |
Bathrooms (Partial) : 0 |
Cooling : - |
| Fire Protection : - |
Fireplace Fuel : Pellet |
Fireplace Type : Stove |
| Floor Space : - |
Flooring : Carpeted, Linoleum, Mixed Flooring, Tile |
Foundation Type : - |
| Heating Fuel : - |
Heating Type : Baseboard heaters |
Roof Style : Unknown |
| Roofing Material : Asphalt shingle |
Sewer : Municipal sewage system |
Utility Water : Municipal water |
| Basement |
| Type : Crawl space |
Development : - |
Features : - |
| Land |
| Landscape Features : Landscaped, Level |
| Rooms |
| Level : |
Type : |
Dimensions : |
| Main level |
4pc Bathroom |
Measurements not available |
|
Bedroom |
6' x 11' |
|
Bedroom |
9' x 12' |
|
Dining room |
10' x 16' |
|
Kitchen |
14' x 11' |
|
Laundry room |
6' x 11' |
|
Living room |
16' x 19' |
|
Primary Bedroom |
9' x 12' |
|
Data from sources believed reliable but should not be relied upon without verification. All measurements are
approximate.MLS®, Multiple Listing Service®, and all related graphics are trademarks of The Canadian Real Estate Association.
REALTOR®, REALTORS®, and all related graphics are trademarks of REALTOR® Canada Inc. a corporation owned by The Canadian Real Estate
Association and the National Association of REALTORS® .Copyright © 2023 Don Rae REALTOR® Not intended to solicit properties currently
under contract.
|