
|

|
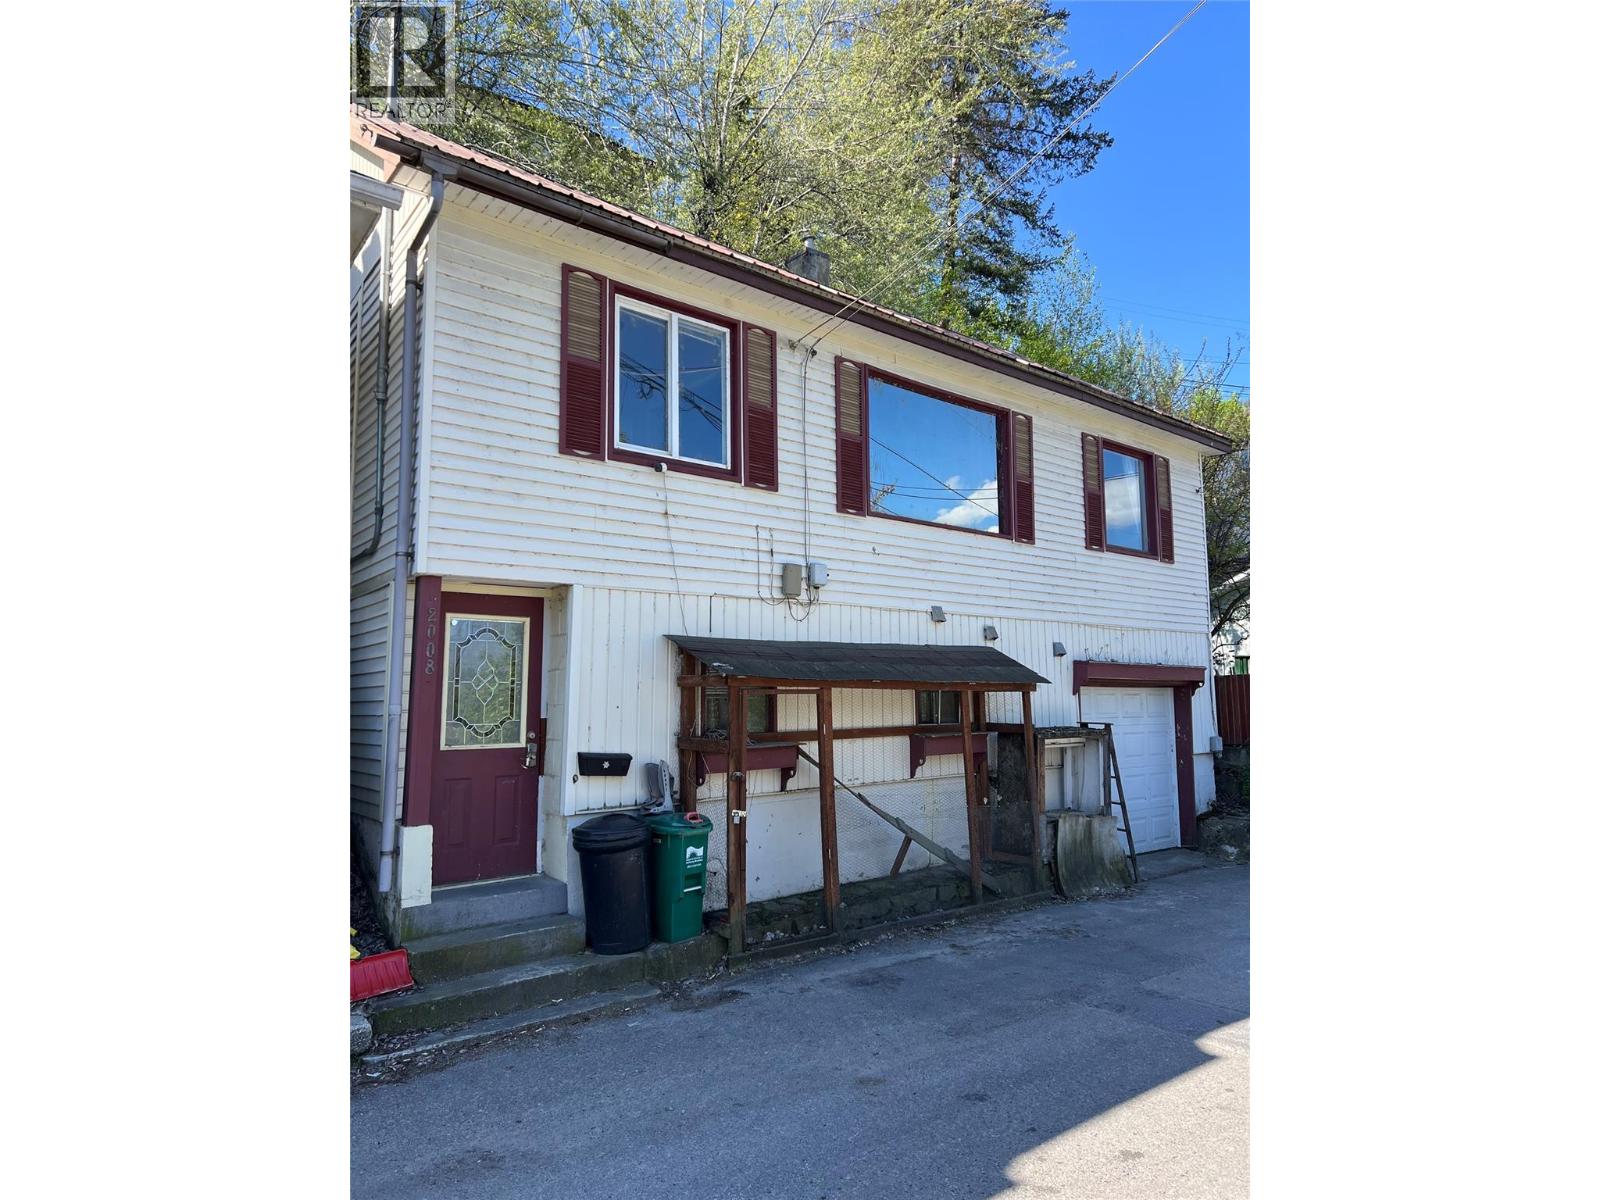
| 2008 Topping Street Trail V1R4G5 |
|
| Price : $189,000 |
Listing ID : 10385374
|
3 
|
2 
|
| Property Type : Single Family |
Building Type : House |
| Title : Freehold |
Finished Area : 1405 sqft |
| Built in : 1929 |
Total Parking Spaces : 2 |
|
|
Opportunity awaits on Topping Street! This 3-bedroom, 2-bathroom home has good bones and offers incredible potential for the right buyer looking to add value. Perched to take advantage of its setting, the main living and dining areas capture beautiful views overlooking the Columbia River. All three bedrooms are upstairs, including a primary suite with access to a private patio - perfect for enjoying a quiet morning coffee or unwinding at the end of the day. The kitchen features ample cabinets and generous counter space, providing a great foundation for future updates. The lower level offers added flexibility with an in-law suite complete with its own kitchen, full bathroom, and open sleeping area - ideal for extended family and guests. This space also provides direct access to the attached garage, a rare and practical feature for homes on Topping Street. With vision and some updates, this home presents a fantastic opportunity to create something truly special in a desirable location. (id:56537)
Call (250)-864-7337 for showing information. |
| Details |
| Amenities Nearby : - |
Access : - |
Appliances Inc : - |
| Community Features : - |
Features : - |
Structures : - |
| Total Parking Spaces : 2 |
View : - |
Waterfront : - |
| Zoning Type : - |
| Building |
| Architecture Style : Multi-level |
Bathrooms (Partial) : 0 |
Cooling : - |
| Fire Protection : - |
Fireplace Fuel : - |
Fireplace Type : - |
| Floor Space : - |
Flooring : - |
Foundation Type : - |
| Heating Fuel : - |
Heating Type : Forced air, See remarks |
Roof Style : - |
| Roofing Material : - |
Sewer : Municipal sewage system |
Utility Water : Municipal water |
| Basement |
| Type : - |
Development : - |
Features : - |
| Land |
| Landscape Features : - |
| Rooms |
| Level : |
Type : |
Dimensions : |
| Additional Accommodation |
Other |
15'0'' x 10'4'' |
| Basement |
Full bathroom |
Measurements not available |
|
Kitchen |
12'11'' x 5'4'' |
| Main level |
Bedroom |
10'2'' x 9'5'' |
|
Bedroom |
10'9'' x 9'0'' |
|
Dining room |
12'2'' x 10'1'' |
|
Full bathroom |
Measurements not available |
|
Kitchen |
10'4'' x 9'6'' |
|
Living room |
8'7'' x 8'4'' |
|
Primary Bedroom |
11'0'' x 9'6'' |
|
Data from sources believed reliable but should not be relied upon without verification. All measurements are
approximate.MLS®, Multiple Listing Service®, and all related graphics are trademarks of The Canadian Real Estate Association.
REALTOR®, REALTORS®, and all related graphics are trademarks of REALTOR® Canada Inc. a corporation owned by The Canadian Real Estate
Association and the National Association of REALTORS® .Copyright © 2023 Don Rae REALTOR® Not intended to solicit properties currently
under contract.
|