
|

|
| 555 Carson Road Grand Forks V0H1H4 |
|
| Price : $759,000 |
Listing ID : 10385977
|
4 
|
2 
|
| Property Type : Single Family |
Building Type : House |
| Title : Freehold |
Finished Area : 1752 sqft |
| Built in : 1945 |
Total Parking Spaces : 6 |
|
|
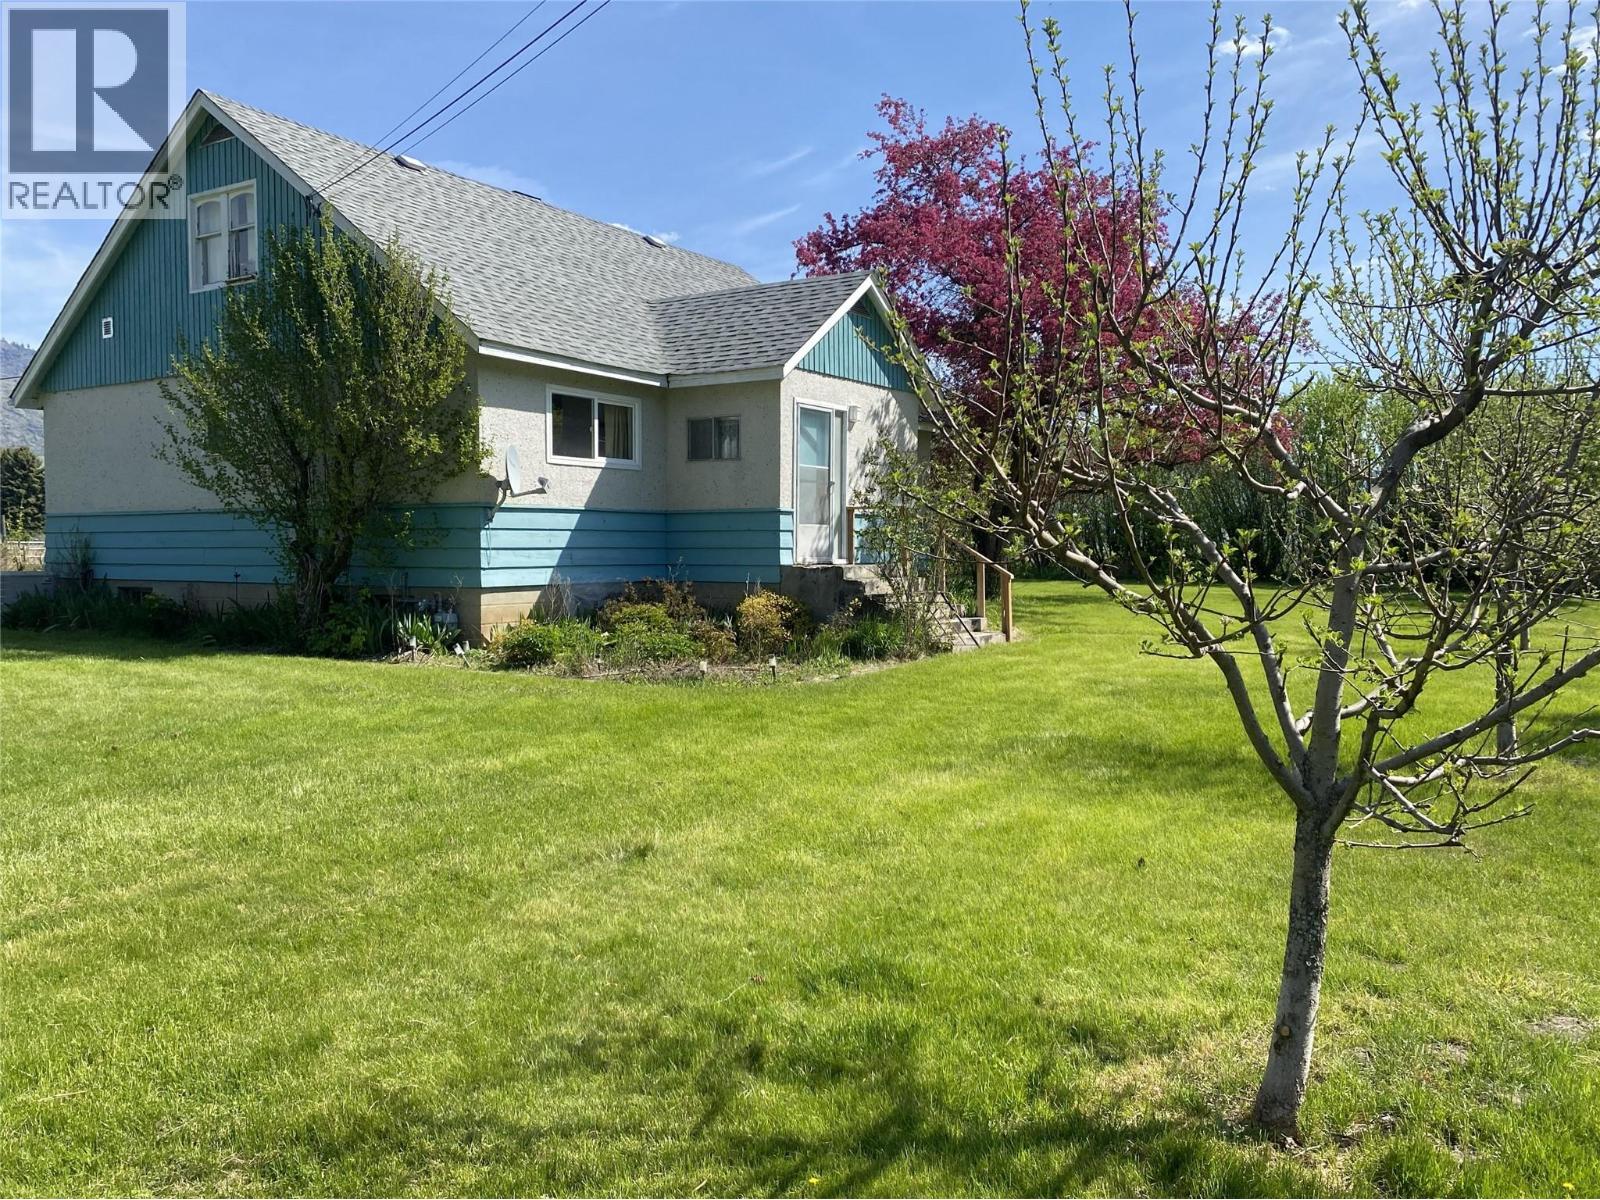
12.79 Acre Farm with mountain views & Organic potential. The land has not been sprayed in many years and has produced both hay and potatoes. The fully fenced acreage has an impressive setup, including 8 hydrants along the back fence line and 4 water guns, ensuring efficient coverage of the fields. The property is connected to the irrigation district, and the home is serviced by a well. The charming farmhouse offers a spacious, comfortable layout with 2 bedrooms & 2 bathrooms on the main. The mostly unfinished basement presents excellent potential and already includes a small office and a cold room, perfect for storing your harvest. The spacious 80' x 28' shop is a standout feature for anyone needing serious workspace, equipment storage, or a home-based operation. The additional outbuildings provide even more flexibility for storage, livestock, or hobby farm needs. Whether you're an inspiring farmer, a hobby homesteader, or simply a peaceful rural retreat with room to grow, this property is surrounded by breathtaking mountain views and beautiful mature fruit trees. It delivers on every front! (id:56537)
Call (250)-864-7337 for showing information. |
| Details |
| Amenities Nearby : - |
Access : - |
Appliances Inc : Refrigerator, Dishwasher, Oven - Electric, Washer & Dryer |
| Community Features : - |
Features : - |
Structures : - |
| Total Parking Spaces : 6 |
View : - |
Waterfront : - |
| Zoning Type : - |
| Building |
| Architecture Style : - |
Bathrooms (Partial) : 1 |
Cooling : Heat Pump |
| Fire Protection : - |
Fireplace Fuel : - |
Fireplace Type : - |
| Floor Space : - |
Flooring : - |
Foundation Type : - |
| Heating Fuel : - |
Heating Type : Forced air, See remarks |
Roof Style : Unknown |
| Roofing Material : Asphalt shingle |
Sewer : Septic tank |
Utility Water : Irrigation District, Well |
| Basement |
| Type : - |
Development : - |
Features : - |
| Land |
| Landscape Features : - |
| Rooms |
| Level : |
Type : |
Dimensions : |
| Main level |
4pc Bathroom |
8' x 8' |
|
Bedroom |
11'2'' x 9'2'' |
|
Dining room |
16' x 11'6'' |
|
Foyer |
14'4'' x 6'9'' |
|
Kitchen |
16'6'' x 11'2'' |
|
Living room |
16'8'' x 13'7'' |
|
Partial bathroom |
7'6'' x 6'8'' |
|
Primary Bedroom |
11'9'' x 11'2'' |
| Second level |
Bedroom |
10'11'' x 11'6'' |
|
Bedroom |
14'6'' x 11'6'' |
|
Data from sources believed reliable but should not be relied upon without verification. All measurements are
approximate.MLS®, Multiple Listing Service®, and all related graphics are trademarks of The Canadian Real Estate Association.
REALTOR®, REALTORS®, and all related graphics are trademarks of REALTOR® Canada Inc. a corporation owned by The Canadian Real Estate
Association and the National Association of REALTORS® .Copyright © 2023 Don Rae REALTOR® Not intended to solicit properties currently
under contract.
|