
|

|
| 1654 Swansea Avenue Windermere V0B2L2 |
|
| Price : $2,149,000 |
Listing ID : 10385747
|
5 
|
2 
|
| Property Type : Single Family |
Building Type : House |
| Title : Freehold |
Finished Area : 2930 sqft |
| Built in : 1901 |
Total Parking Spaces : 2 |
|
|
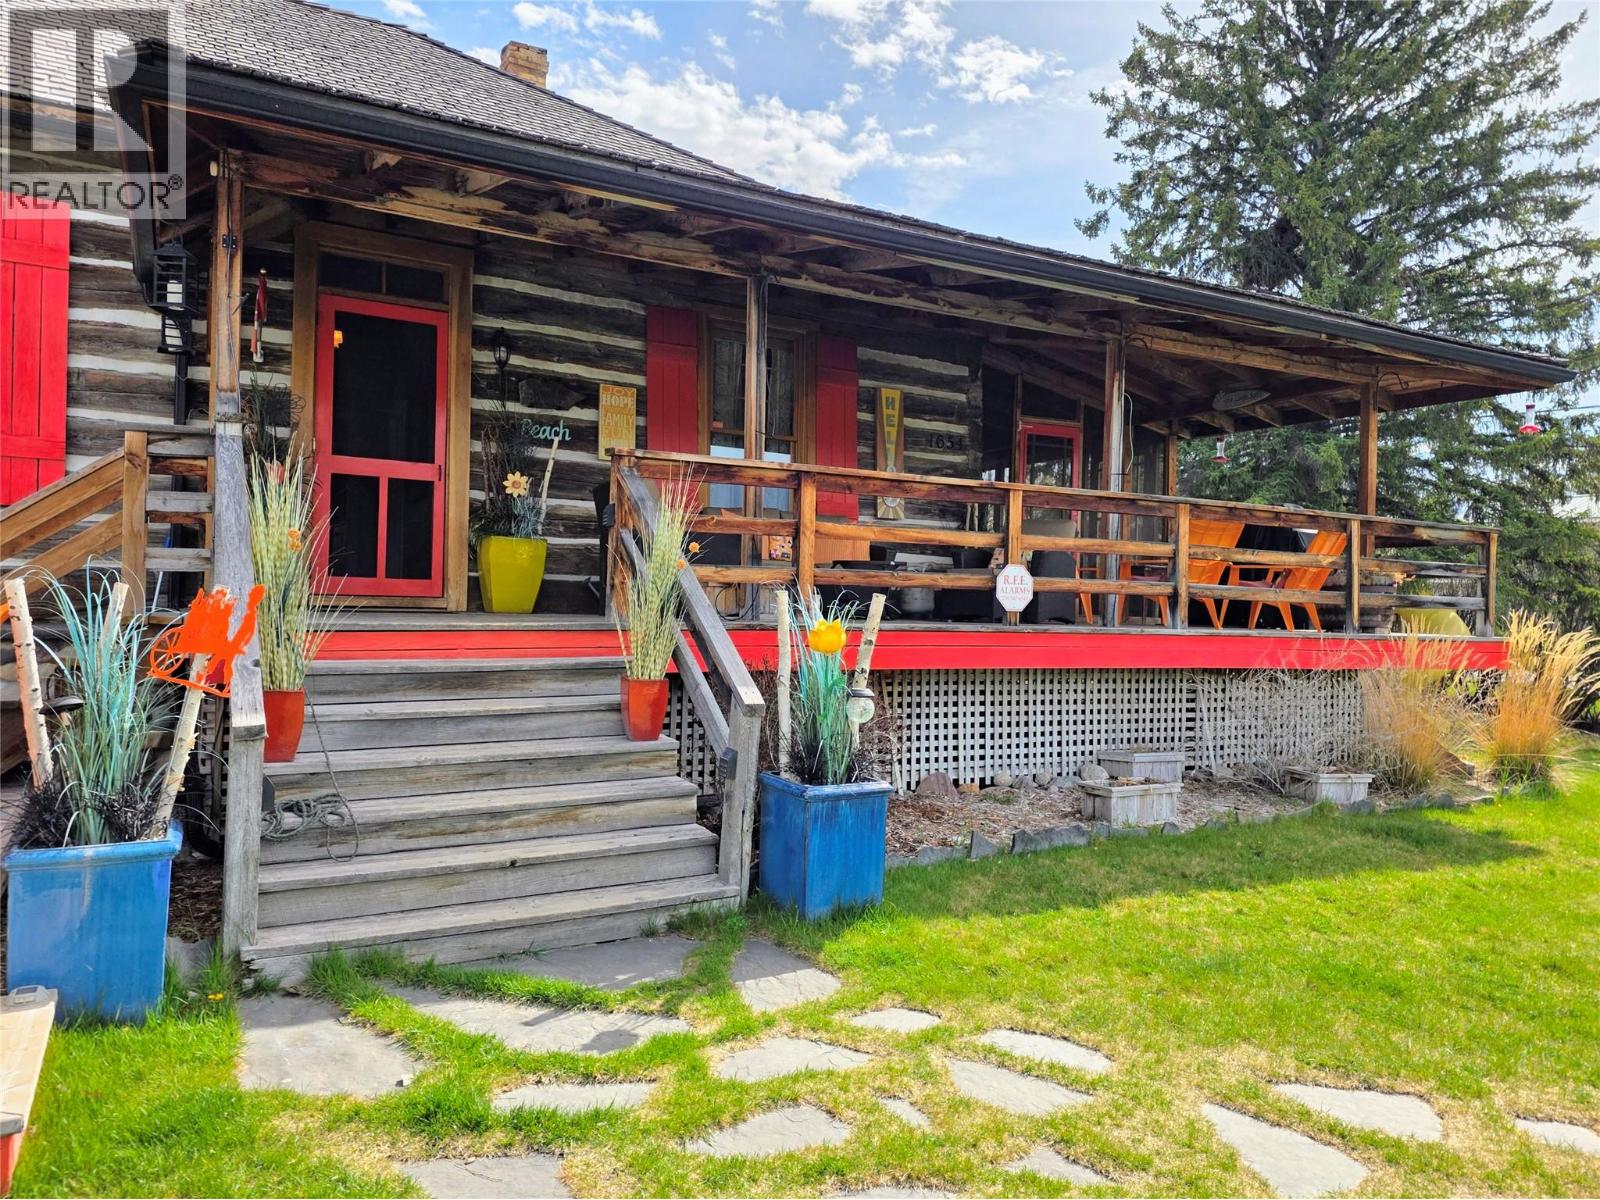
BOAT SLIP! Welcome to the historic Barracks at Lake Windermere. Canadian history, originally built in 1886 as the first RCMP barracks in the Rockies, this iconic .3 acre estate blends charm with modern luxury, offering a lifestyle defined by the lake and mountains that frame it. **INCLUDES A VERY RARE BOAT SLIP** in the private Hidden Bay marina with it's deeper water access, allowing for an extended boating season. This home is designed for connection, anchored by it's historic charm and modern comforts, with 5 bedrooms (including TWO bunk rooms) and 2 full bathrooms. The interior boasts open spacious living areas—one featuring a piano, dining and living space, the other a cozy basement retreat with an electric fireplace. A hobby room, set as an art studio, provides you with a creative escape. A double detached garage and huge log storage shed provide security and convenience. Enjoy the Purcell Mountain sunsets from the covered porch, a screened-in outdoor dining room extends your summer evenings outside while the kids explore the flat, private yard equipped with a treehouse, trampoline, and hockey shooting range. After a day at the beach (2 minute walk away), soak under the stars in the private lake view hot tub. The established privacy hedges & fenced area are perfect! Own a legendary piece of the Windermere Valley. This lovingly maintained home is being sold TURN-KEY FULLY FURNISHED and ready to rent with it's already established professional vacation management. NO GST. (id:56537)
Call (250)-864-7337 for showing information. |
| Details |
| Amenities Nearby : - |
Access : - |
Appliances Inc : Refrigerator, Dishwasher, Oven - Electric, Water Heater - Electric, Microwave, Washer & Dryer, Water softener |
| Community Features : Pets Allowed, Rentals Allowed |
Features : Balcony |
Structures : - |
| Total Parking Spaces : 2 |
View : Lake view, Mountain view, Valley view, View of water |
Waterfront : - |
| Zoning Type : - |
| Building |
| Architecture Style : Cabin, Log house/cabin, Ranch |
Bathrooms (Partial) : 0 |
Cooling : - |
| Fire Protection : - |
Fireplace Fuel : - |
Fireplace Type : - |
| Floor Space : - |
Flooring : Carpeted, Hardwood, Mixed Flooring, Wood, Vinyl |
Foundation Type : - |
| Heating Fuel : Electric |
Heating Type : Forced air |
Roof Style : Unknown,Unknown |
| Roofing Material : Wood Shingle,Vinyl Shingles |
Sewer : Septic tank |
Utility Water : Government Managed |
| Basement |
| Type : Full |
Development : - |
Features : - |
| Land |
| Landscape Features : Underground sprinkler |
| Rooms |
| Level : |
Type : |
Dimensions : |
| Basement |
4pc Bathroom |
11'6'' x 9'9'' |
|
Bedroom |
12'3'' x 13'7'' |
|
Bedroom |
13'8'' x 9'6'' |
|
Bedroom |
14' x 11'11'' |
|
Family room |
22'6'' x 13'9'' |
|
Storage |
14' x 11' |
| Main level |
Bedroom |
14'7'' x 13'7'' |
|
Dining room |
8'4'' x 14'10'' |
|
Foyer |
14'11'' x 5'1'' |
|
Full bathroom |
10'9'' x 4'11'' |
|
Hobby room |
14'7'' x 9'5'' |
|
Kitchen |
14'5'' x 13' |
|
Living room |
16'4'' x 14'10'' |
|
Mud room |
11'3'' x 5'7'' |
|
Primary Bedroom |
15'7'' x 14'10'' |
|
Data from sources believed reliable but should not be relied upon without verification. All measurements are
approximate.MLS®, Multiple Listing Service®, and all related graphics are trademarks of The Canadian Real Estate Association.
REALTOR®, REALTORS®, and all related graphics are trademarks of REALTOR® Canada Inc. a corporation owned by The Canadian Real Estate
Association and the National Association of REALTORS® .Copyright © 2023 Don Rae REALTOR® Not intended to solicit properties currently
under contract.
|